













Address
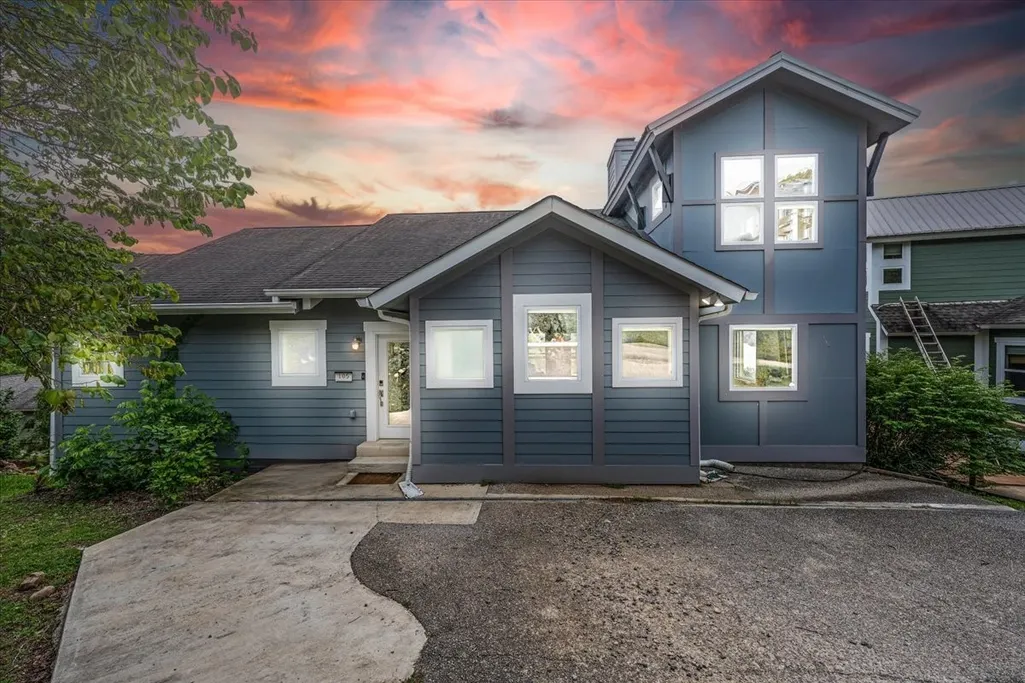
105 Sandgate Ct, Smithville, TN
Price
$ 709,000
Property Attributes
- MLS#3186998
- TypeSingle Family
- Listing Status Active
- CountyDEKALB
- CitySmithville
- NeighborhoodBlue Water Bay Phase I
- Zip37166
- StyleContemporary
- Year Built2007
- Taxes$ 2948
- Price$ 709,000
- Bedrooms4
- Full Bathrooms3
- Half Bathrooms1
- Sqr Footage3280
- Lot Size0.2 Acres
Data Source:
Listing courtesy of RealTracs MLS as distributed by MLS GRID
Property Description
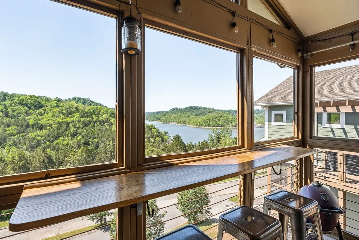
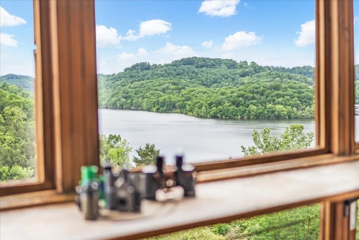
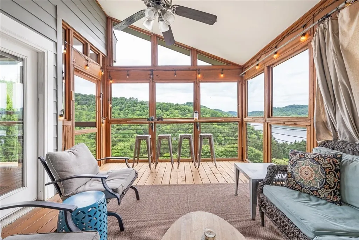
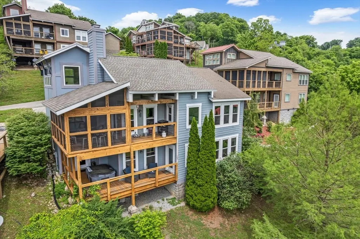
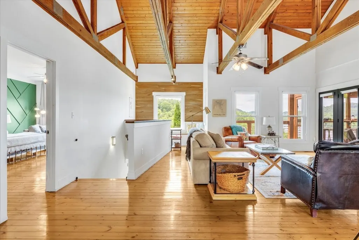
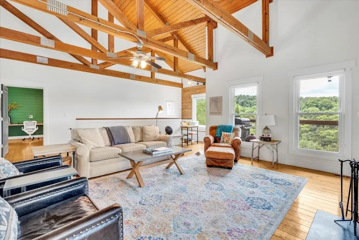
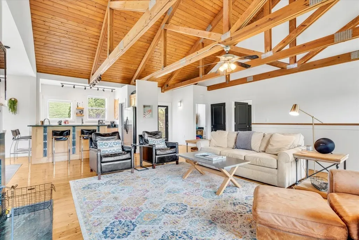
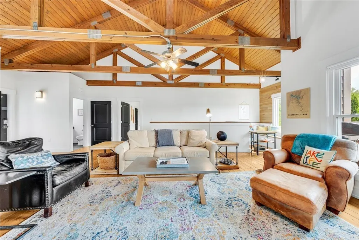
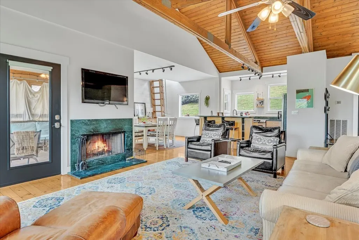
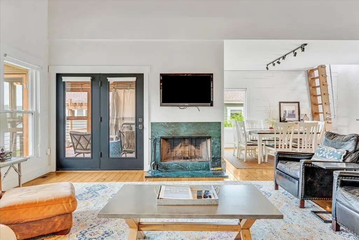
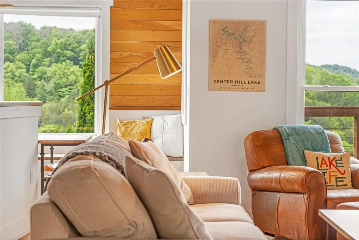
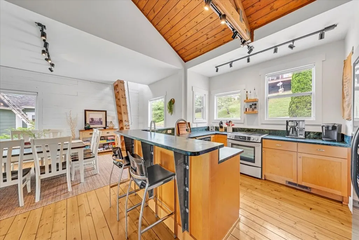
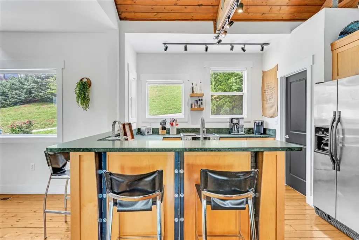
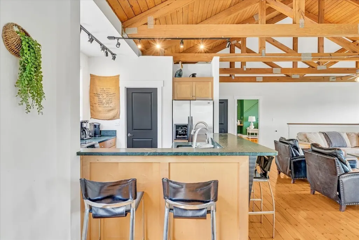
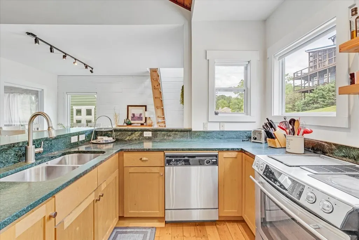
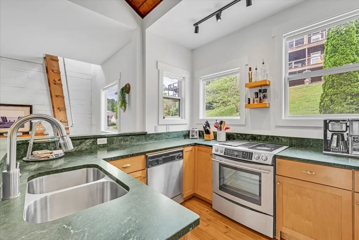
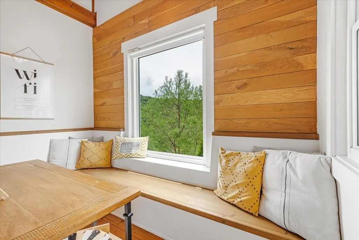
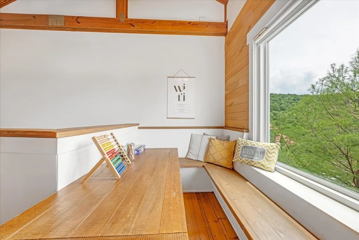
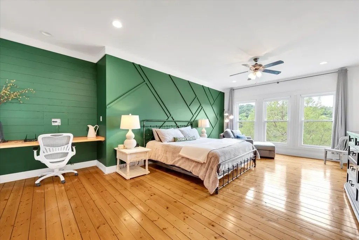
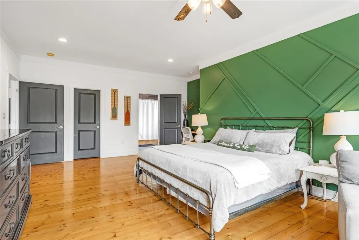
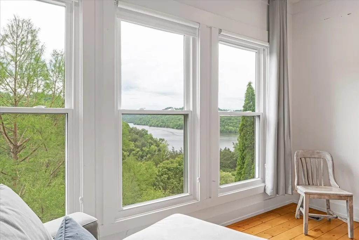
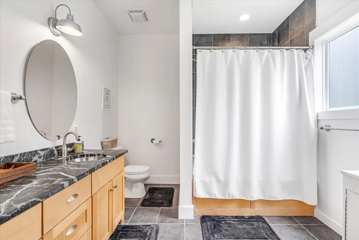
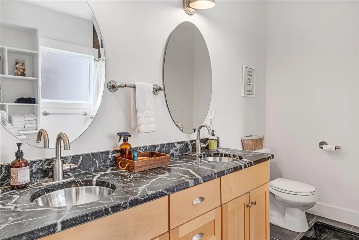
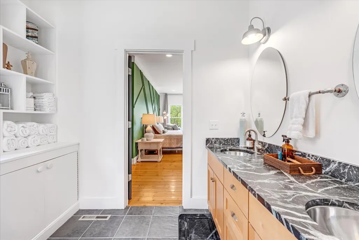
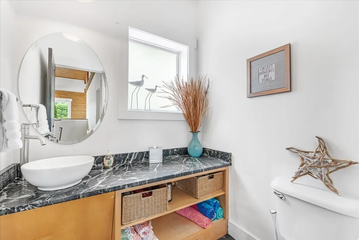
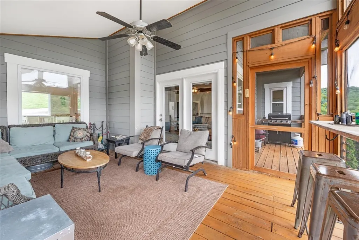
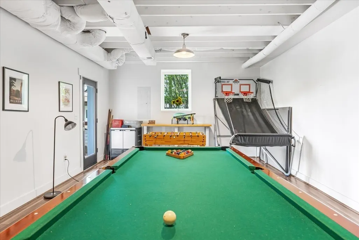
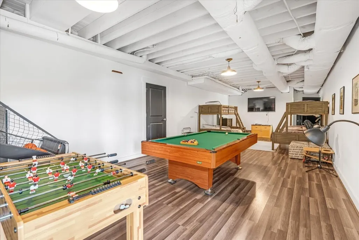
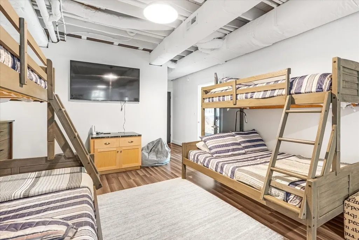
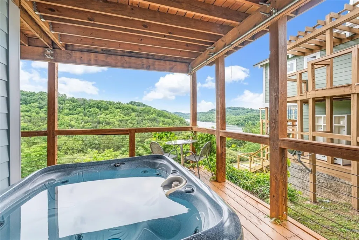
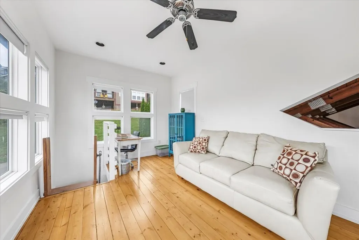
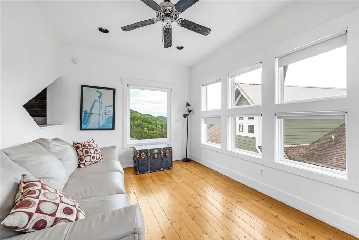
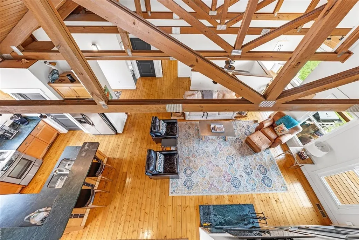
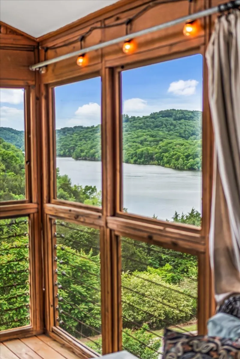
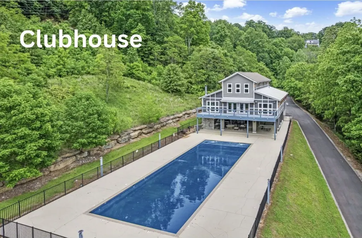
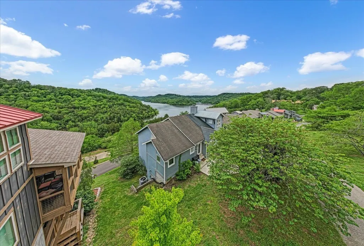
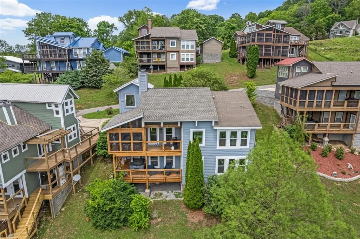
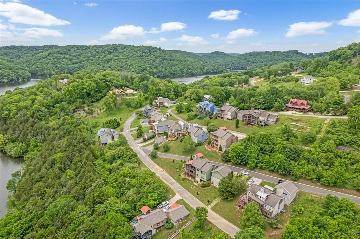
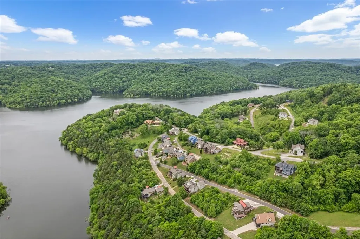
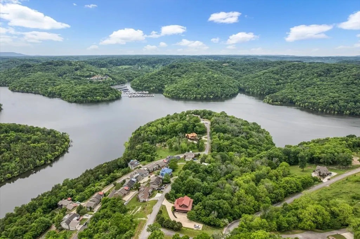
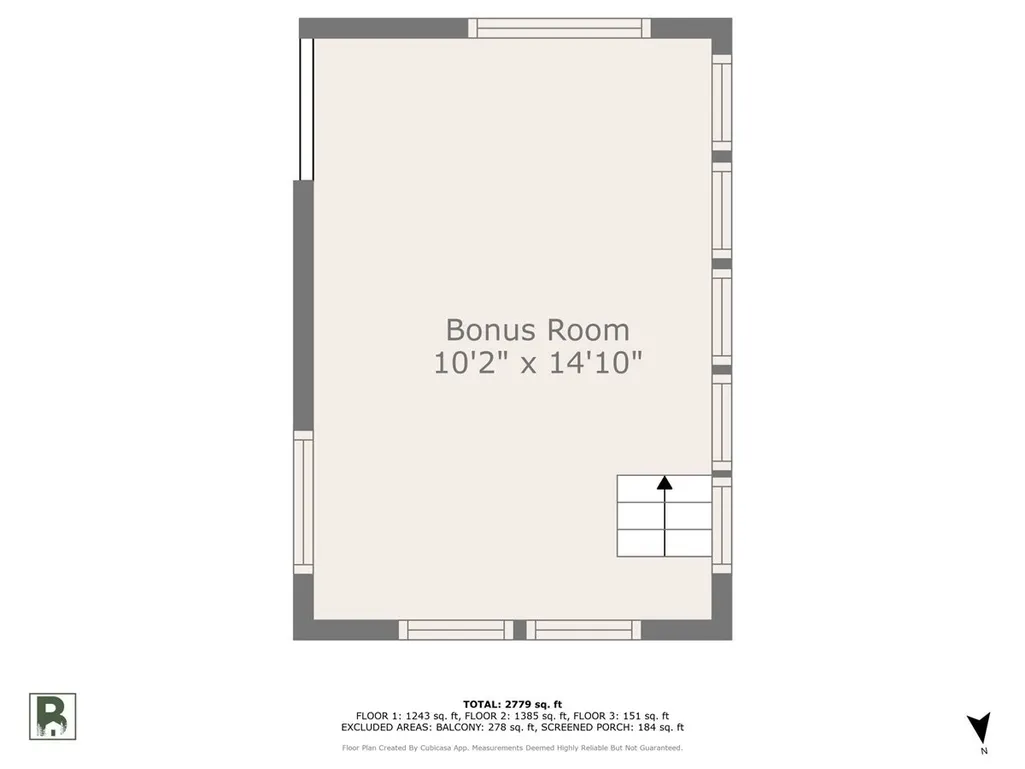
Whether you're looking for a lake house getaway or short term rental income property this custom home with a beautiful lake view delivers both. Overlooking Center Hill Lake this **fully furnished** house comfortably hosts 11 guests with a spacious open floor plan, soaring vaulted ceilings, beautiful hardwood floors, wood burning fireplace, soapstone countertops & stainless appliances. Soak in the views in the hot tub on one of two porches overlooking the lake. Basement media/game room w/ pool table. HVAC replaced 2021, exterior completely re-painted 2022, newer windows on back of home. Short term rentals are allowed. Lawncare included in HOA. Blue Water Bay offers a community pool with incredible lake views and club house. Conveniently located 6 miles from downtown Smithville. Hidden Harbor Marina 13 miles from house. Municipal airport 3 miles. Buyer eligible for 1% preferred lender credit when financing with the Wedig Team at CMG Home Loans.
| Elementary School | Middle School | High School |
|---|---|---|
| Smithville Elementary | Dekalb Middle School | De Kalb County High School |
| Price History | |
|---|---|
| 5/4/2026 | Listed $729,000 |
| 5/12/2026 | 2$720,000 |
| 8/17/2026 | 2$709,000 |
General Features
| Living Area | 3280 |
|---|---|
| Sewer | STEP System |
| Heating | Electric,Forced Air |
| Cooling | Central Air,Electric |
| Utilities | Electricity Available,Water Available |
| Possession | Immediate |
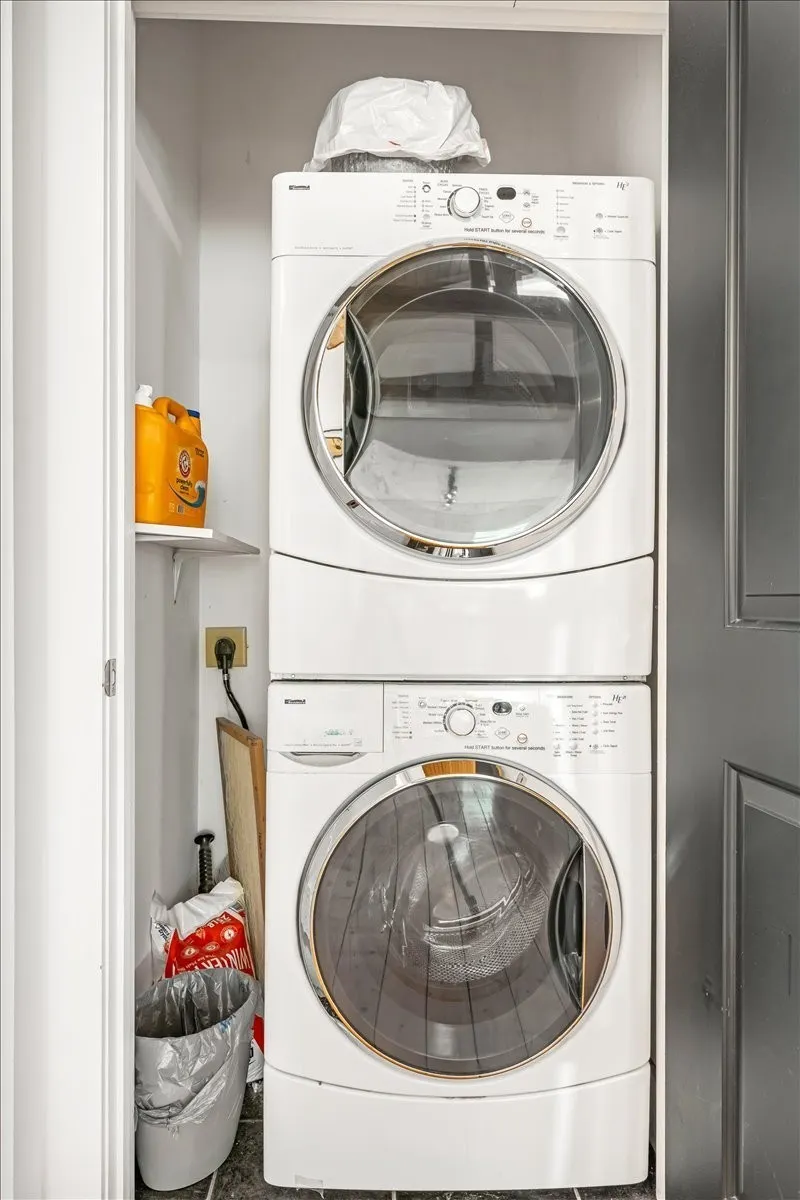
| Appliances | Built-In Electric Oven,Electric Oven,Built-In Electric Range,Cooktop,Dishwasher,Disposal,Dryer,Microwave,Refrigerator,Stainless Steel Appliance(s),Washer |
| HOA Fee | 1809 |
| Association Fee Includes | Recreation Facilities |
| Patio/Porch Features | Deck,Covered,Screened |
| Architectural Style | Contemporary |
| Construction Materials | Hardboard Siding |
| Pets Allowed | Yes |
| Year Built | 2007 |
| View | Lake,Water |
| Stories Count | 2 |
| Topography | Sloped,Views |
| Levels | Three Or More |
| Property Subtype | Single Family Residence |
| Assoc Fee Paid Per | Annually |
| County | Dekalb County,TN |
| New Construction | No |
| Property Type | Residential |
| Association Amenities | Clubhouse,Pool |
| Attached Garage | No |
| Subdivision Name | Blue Water Bay Phase I |
| Garage Y/N | No |
| Full Baths | 3 |
| Status | Active |
| Directions | Hwy 56 N to Allen's Chapel Rd on left. Go 3.5 miles to Blue Water Bay on left . Right onto Seaton Dr. and go approx. 1/2 mile where road splits & go left on Hope Cove Rd. Follow to the bottom of the |
| High School | De Kalb County High School |
| City | Smithville |
| Senior Community Y/N | No |
| Lot Size Units | Acres |
| Elementary School | Smithville Elementary |
| Property Attached Y/N | No |
| Year Built Details | Existing |
| Tax Annual Amount | 2948 |
| Middle/Junior High School | DeKalb Middle School |
| Virtual Tour | https://www.zillow.com/view-imx/52df9fb3-9e95-4211-aa76-e58d0c05f305?setAttribution=mls&wl=true&initialViewType=pano&utm_source=dashboard |
| Building Area Units | Square Feet |
| Living Area Units | Square Feet |
| Standard Status | Active |
Interior Features
| Interior Amenities | Air Filter,Ceiling Fan(s),Extra Closets,High Ceilings,Hot Tub,Open Floorplan,Smart Camera(s)/Recording,Walk-In Closet(s) |
|---|---|
| Basement | Full,Finished |
| Flooring | Carpet,Wood,Tile |
| Total Fireplaces | 1 |
| Air Conditioning Y/N | Yes |
| Heating Y/N | Yes |
| Fireplace Y/N | Yes |
| Above Grade Finished Area | 1736 |
| Half Baths | 1 |
| Total Bedrooms | 4 |
| Below Grade Finished Area | 1544 |
| Main Level Bedrooms | 1 |
| Below Grade Finished Area Unit Type | Square Feet |
| LivingAreaSource | Assessor |
| Below Grade Finished Area Source | Assessor |
| Above Grade Finished Area Source | Assessor |
| Above Grade Finished Area Unit Type | Square Feet |
| Total Baths | 4 |
Exterior Features
| Exterior Amenities | Gas Grill |
|---|---|
| Parking Features | Concrete,Driveway,On Street |
| Lot Features | Sloped,Views |
| Water Source | Public |
| Lot Size Area | 0.2 |
| Building Area Total | 3280 |
| Lot Dimensions | 81.98 X 107.00 |
| Lot Size Acres | 0.2 |
| Lot Size Source | Calculated from Plat |
| Waterfront Y/N | Yes |
| Other Equipment | Air Purifier |
Amenities
- Foreclosure
- Views
- Short Sale
- New Construction
- Adult 55+
- Lease To Own
- No HOA Fees
- Furnished
- Primary On Main
- Air Conditioning
- Seller Finance
- Green
- Fixer Upper
- Horse
- Golf
- Fireplace
- Deck
- Garage
- Basement
- Pool
Property vs Single Family Average in 37166
Price
Taxes
Year Built
Visits
 The data relating to real estate for sale on this web site comes in part from the Internet Data Exchange Program of RealTracs Solutions as distributed by MLS Grid. Real estate listings held by brokerage firms other than John Jones Real Estate LLC are marked with the Internet Data Exchange Program logo or thumbnail logo and detailed information about them includes the name of the listing brokers.
