
















Address
5006 Fremantle Ct, Spring Hill, TN
Price
$ 749,900
Property Attributes
- MLS#3501168
- TypeSingle Family
- Listing Status Active
- CountyWILLIAMSON
- CitySpring Hill
- NeighborhoodCherry Grove Add
- Zip37174
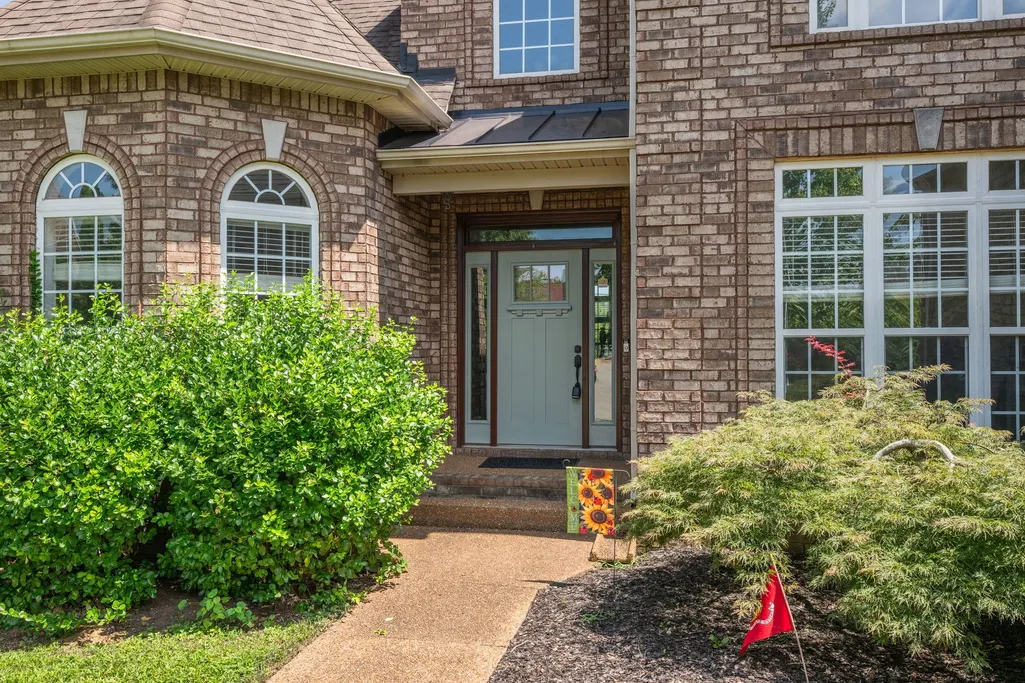
- StyleTudor
- Year Built2006
- Taxes$ 3892
- Price$ 749,900
- Bedrooms5
- Full Bathrooms3
- Half Bathrooms0
- Sqr Footage3367
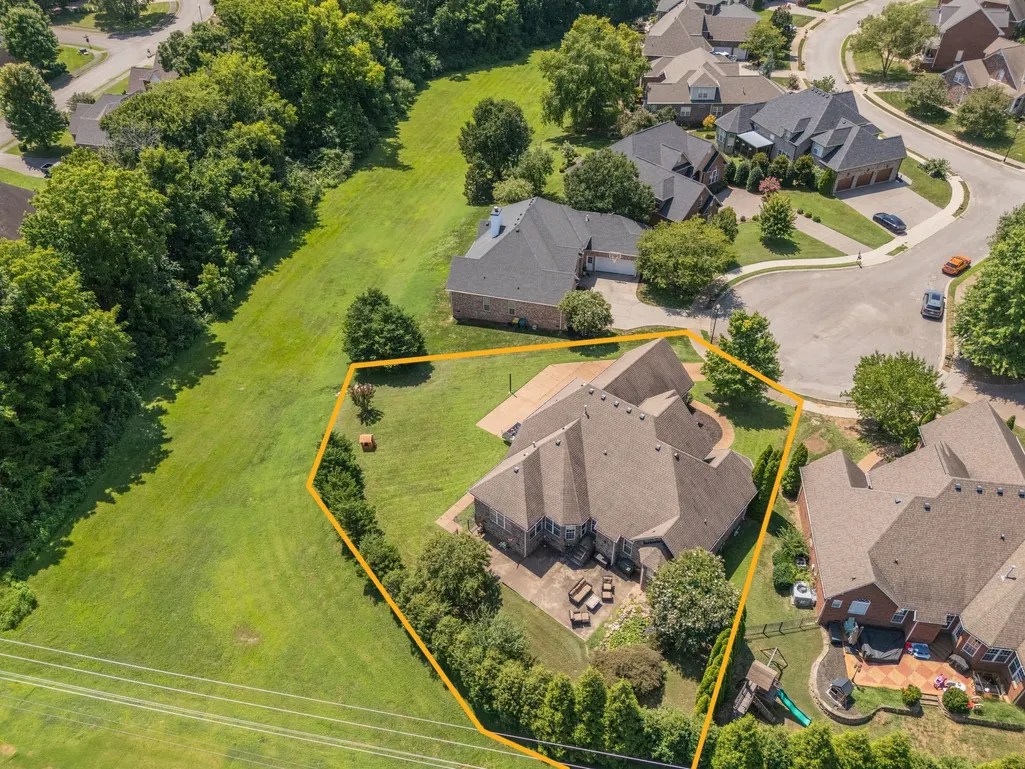
- Lot Size0.33 Acres
Data Source:
Listing courtesy of RealTracs MLS as distributed by MLS GRID
Property Description
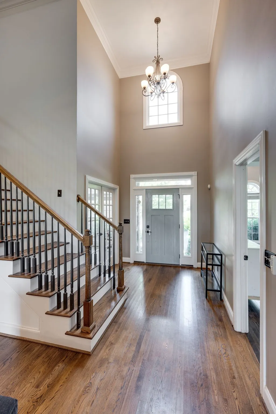
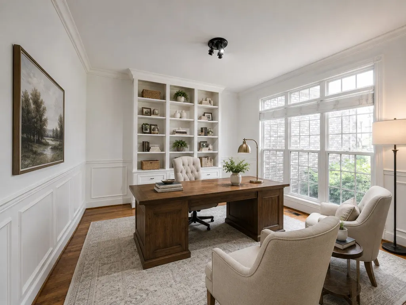
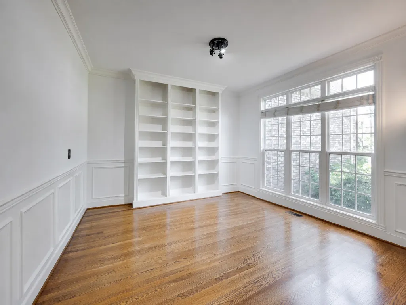
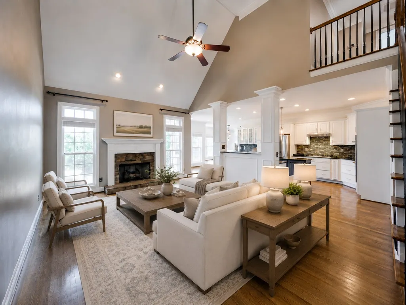
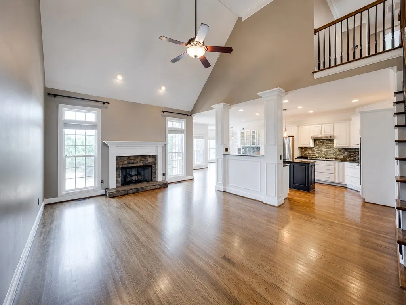
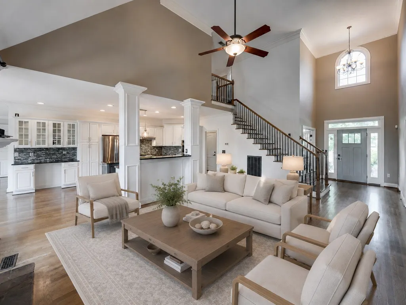
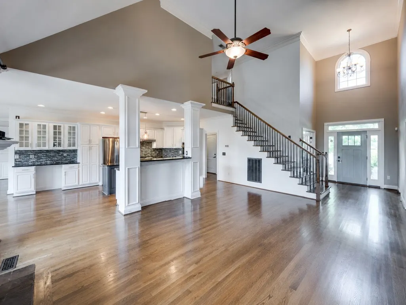
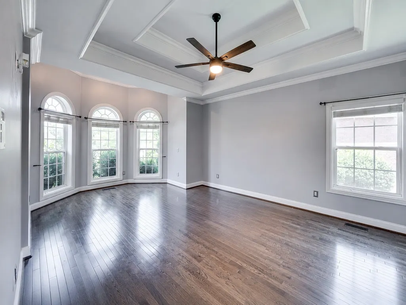
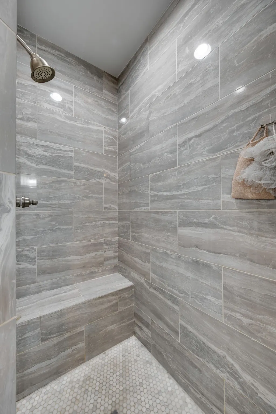
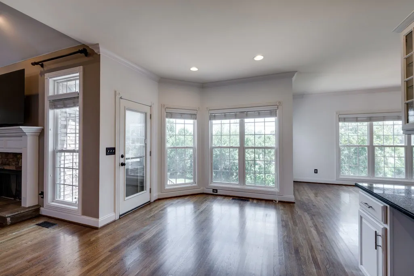
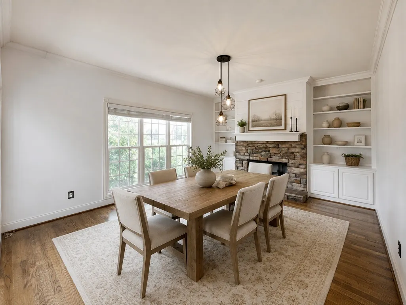
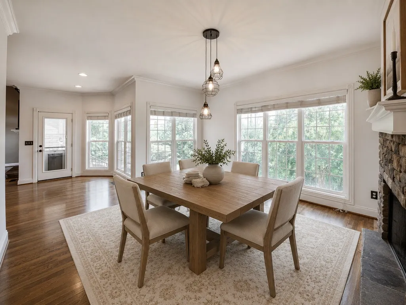
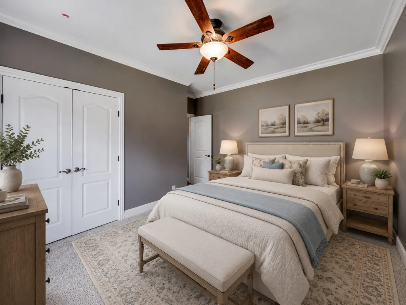
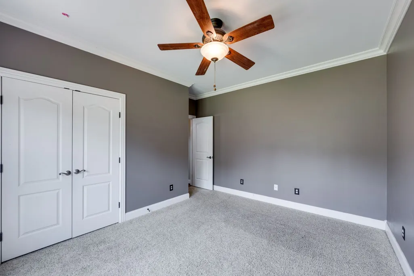
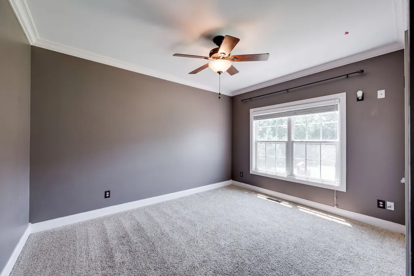
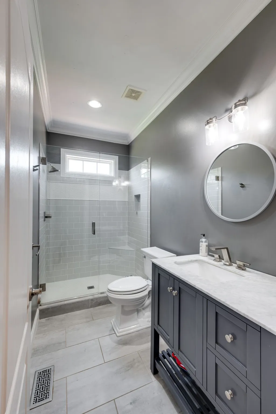
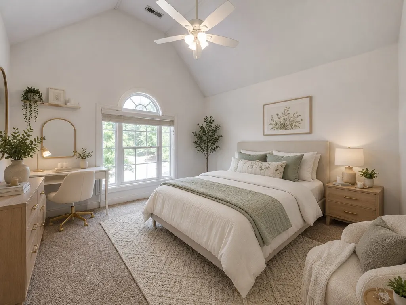
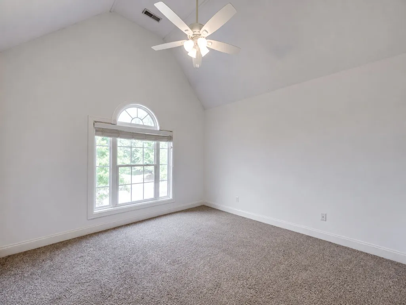
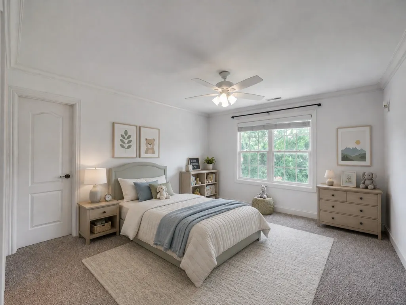
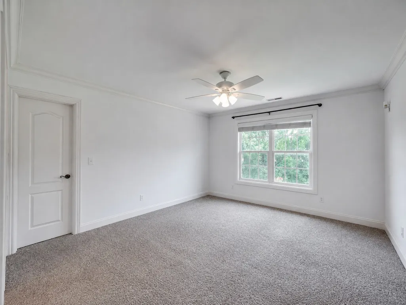
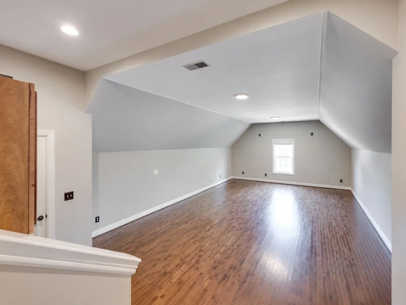
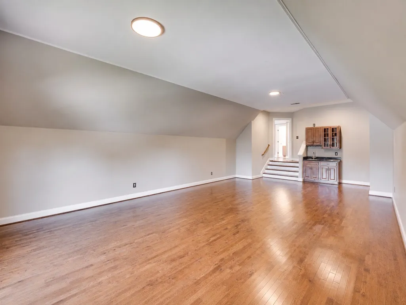
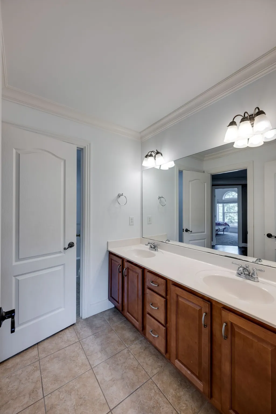
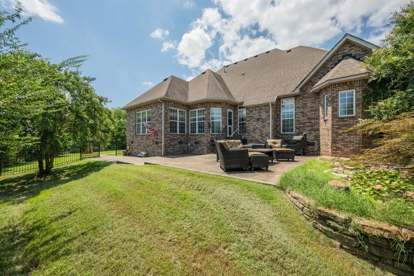
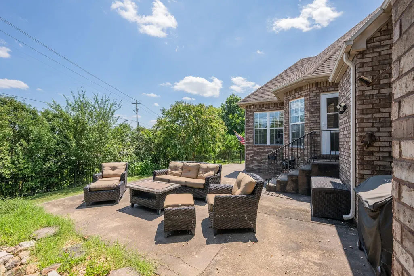
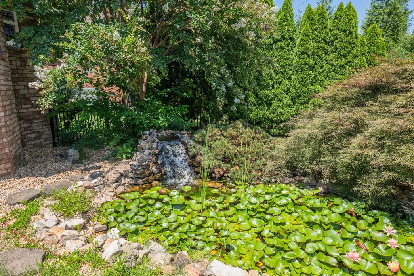
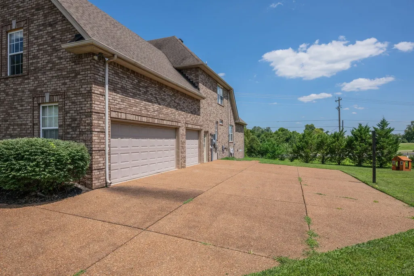
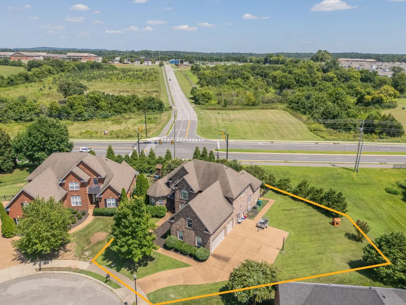
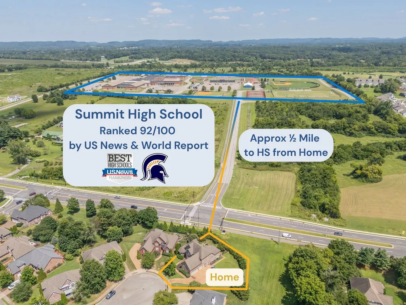
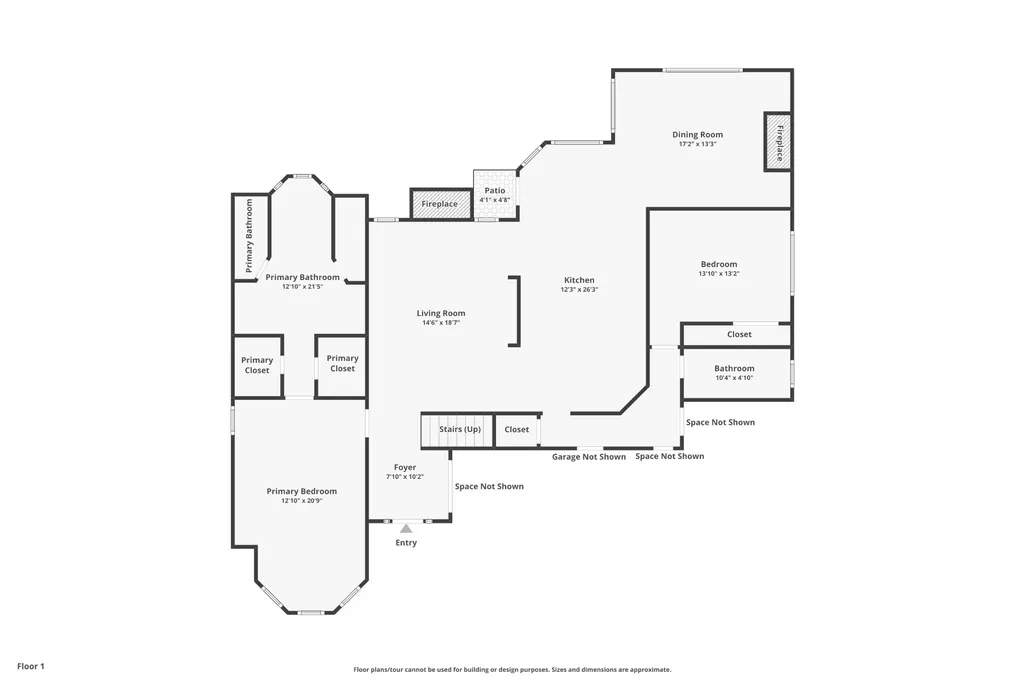
Welcome to 5006 Fremantle Court, where opportunity meets proximity in Williamson County. Priced at a value to comparatively sized homes, this spacious Spring Hill house offers a compelling way to get more home without giving up the area's desirable access. Tucked on a cul-de-sac with a generously sized 1/3 acre lot, the home features multiple living spaces, a dedicated office, formal dining, an expansive bonus room with wet bar, & flexible bedrooms ideal for guests, work, hobbies, & everyday living. The location is a genuine advantage. The property backs to Buckner Lane, providing exceptionally convenient access to nearby Summit High School & the June Lake interchange at I-65 - helping bypass much of the traffic that can add significant time to a typical Spring Hill commute, saving 10-15 minutes each way every day. Buckner Lane improvements are complete, including a nearby traffic signal that helps regulate access in & out of the area. Inside, the home features hardwood flooring, abundant natural light, fireplaces, spacious gathering areas, & the kind of flexible floor plan that is increasingly difficult to find at this price point in Williamson County. For an owner-occupant, this is an opportunity to buy into one of Middle Tennessee’s most sought-after counties at a significant value relative to similar homes. When combined with the combination of space, location, interstate access, & proximity to schools & employment corridors, it creates a compelling opportunity. Real estate investors could see an equally compelling long-term rental opportunity for those reasons & more. More space. Better access. Williamson County - at a price positioned to stand apart. Request to tour today!
| Elementary School | Middle School | High School |
|---|---|---|
| Allendale Elementary School | Spring Station Middle School | Summit High School |
| Price History | |
|---|---|
| 8/8/2026 | Listed $749,900 |
General Features
| Living Area | 3367 |
|---|---|
| Sewer | Public Sewer |
| Heating | Central,Forced Air,Furnace,Natural Gas |
| Cooling | Ceiling Fan(s),Central Air,Electric |
| Utilities | Electricity Available,Natural Gas Available,Water Available,Cable Connected |
| Possession | Close Of Escrow |
| Roof | Shingle |
| Appliances | Built-In Gas Oven,Double Oven,Gas Oven,Oven,Built-In Gas Range,Cooktop,Gas Range,Range,Dishwasher,Disposal,Microwave,Refrigerator,Stainless Steel Appliance(s) |
| HOA Fee | 42 |
| Garage Spaces | 3 |
| Association Fee Includes | Maintenance Grounds,Recreation Facilities |
| Patio/Porch Features | Patio,Porch |
| Architectural Style | Tudor |
| Security Features | Smoke Detector(s) |
| Construction Materials | Brick |
| Pets Allowed | Yes |
| Year Built | 2006 |
| Stories Count | 2 |
| Topography | Cul-De-Sac,Level |
| Levels | Two |
| Property Subtype | Single Family Residence |
| Assoc Fee Paid Per | Monthly |
| County | Williamson County,TN |
| New Construction | No |
| Property Type | Residential |
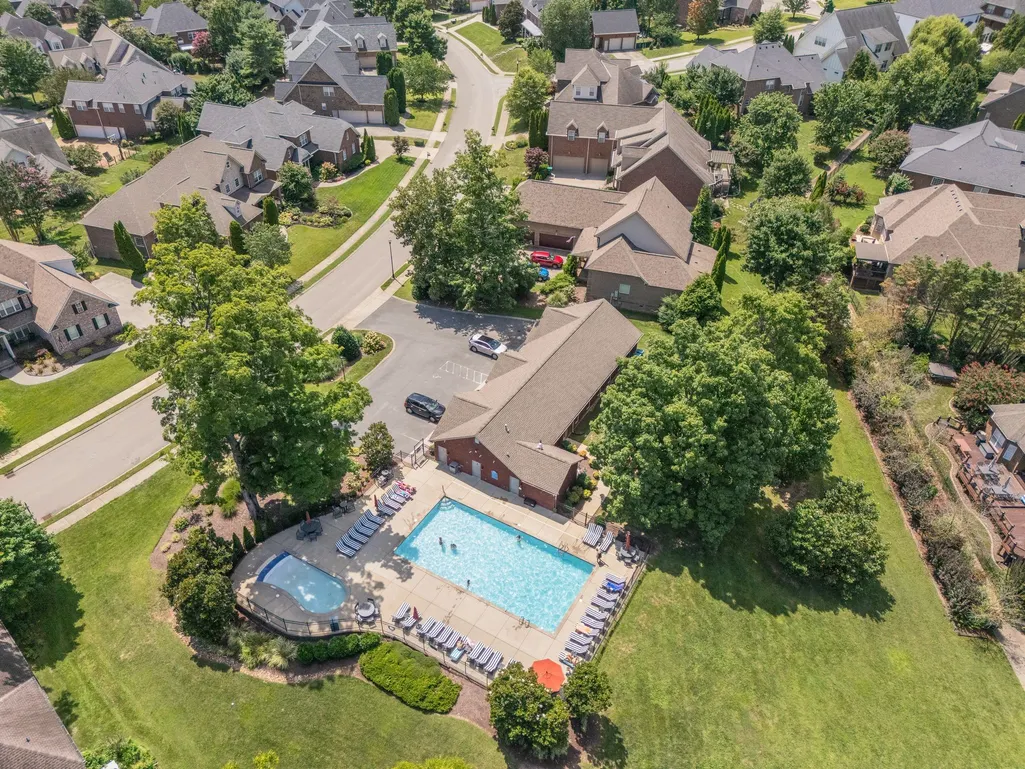
| Association Amenities | Clubhouse,Playground,Pool,Sidewalks |
| Attached Garage | Yes |
| Subdivision Name | Cherry Grove Add Sec 1 Ph1 |
| Garage Y/N | Yes |
| Full Baths | 3 |
| Status | Active |
| Buyer Financing | Conventional,VA |
| Directions | I65 at June Lake,go west towards Spring Hill. Left (south) at Buckner Lane. Go to light at Stewart Campbell,make a right (west),take the first left (south) on Fremantle Circle. Make the next left (ea |
| High School | Summit High School |
| City | Spring Hill |
| Senior Community Y/N | No |
| Open Parking Spaces | 4 |
| Lot Size Units | Acres |
| Carport Y/N | No |
| Elementary School | Allendale Elementary School |
| Property Attached Y/N | No |
| Year Built Details | Existing |
| Tax Annual Amount | 3892 |
| Middle/Junior High School | Spring Station Middle School |
| Building Area Units | Square Feet |
| Living Area Units | Square Feet |
| Standard Status | Active |
Interior Features
| Interior Amenities | Air Filter,Bookcases,Ceiling Fan(s),Entrance Foyer,High Ceilings,Pantry,Walk-In Closet(s),High Speed Internet,Kitchen Island |
|---|---|
| Basement | Crawl Space |
| Flooring | Carpet,Wood,Tile |
| Total Fireplaces | 2 |
| Air Conditioning Y/N | Yes |
| Heating Y/N | Yes |
| Fireplace Y/N | Yes |
| Above Grade Finished Area | 3367 |
| Laundry Features | Electric Dryer Hookup,Gas Dryer Hookup,Washer Hookup |
| Total Bedrooms | 5 |
| Main Level Bedrooms | 2 |
| Below Grade Finished Area Unit Type | Square Feet |
| LivingAreaSource | Assessor |
| Below Grade Finished Area Source | Assessor |
| Above Grade Finished Area Source | Assessor |
| Above Grade Finished Area Unit Type | Square Feet |
| Total Baths | 3 |
Exterior Features
| Fencing | Partial |
|---|---|
| Parking Features | Garage Door Opener,Attached,Driveway |
| Lot Features | Cul-De-Sac,Level |
| Water Source | Public |
| Total Parking | 7 |
| Lot Size Area | 0.33 |
| Building Area Total | 3367 |
| Lot Dimensions | 41x119x43x101x37x119 |
| Lot Size Acres | 0.33 |
| Lot Size Source | Calculated from Plat |
| Waterfront Y/N | No |
| Covered Spaces | 3 |
| Other Equipment | Air Purifier |
Amenities
- Foreclosure
- Views
- Short Sale
- New Construction
- Adult 55+
- Lease To Own
- No HOA Fees
- Furnished
- Primary On Main
- Air Conditioning
- Seller Finance
- Green
- Fixer Upper
- Horse
- Golf
- Fireplace
- Deck
- Garage
- Basement
- Pool
Property vs Single Family Average in 37174
Price
Taxes
Year Built
Visits
 The data relating to real estate for sale on this web site comes in part from the Internet Data Exchange Program of RealTracs Solutions as distributed by MLS Grid. Real estate listings held by brokerage firms other than John Jones Real Estate LLC are marked with the Internet Data Exchange Program logo or thumbnail logo and detailed information about them includes the name of the listing brokers.
