



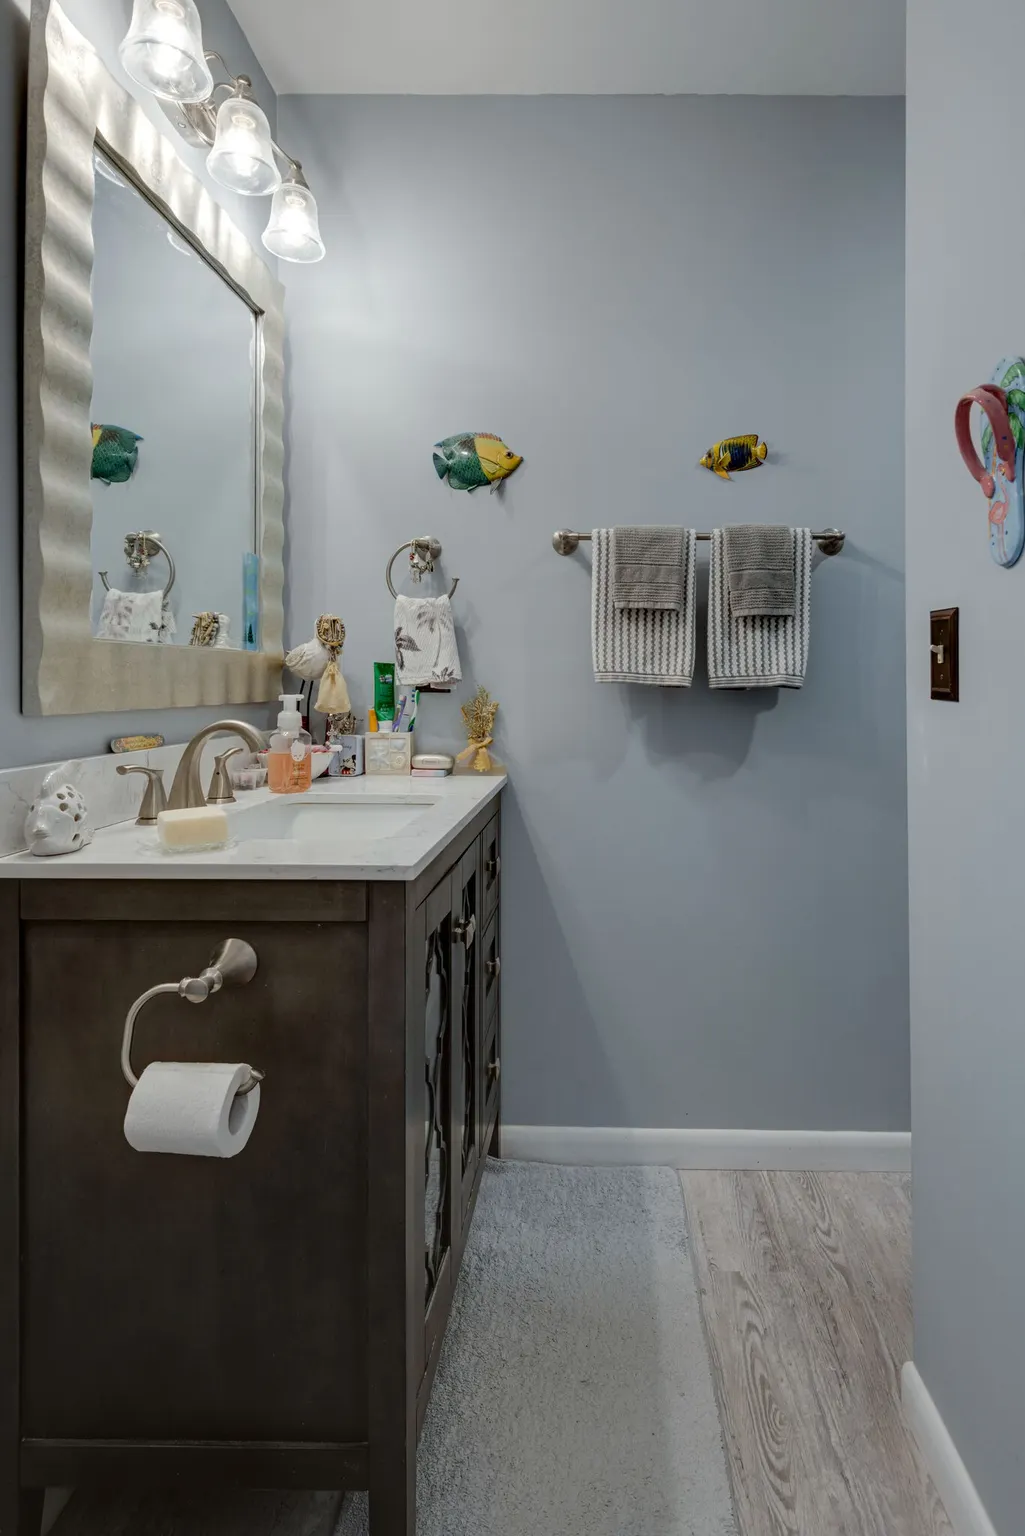
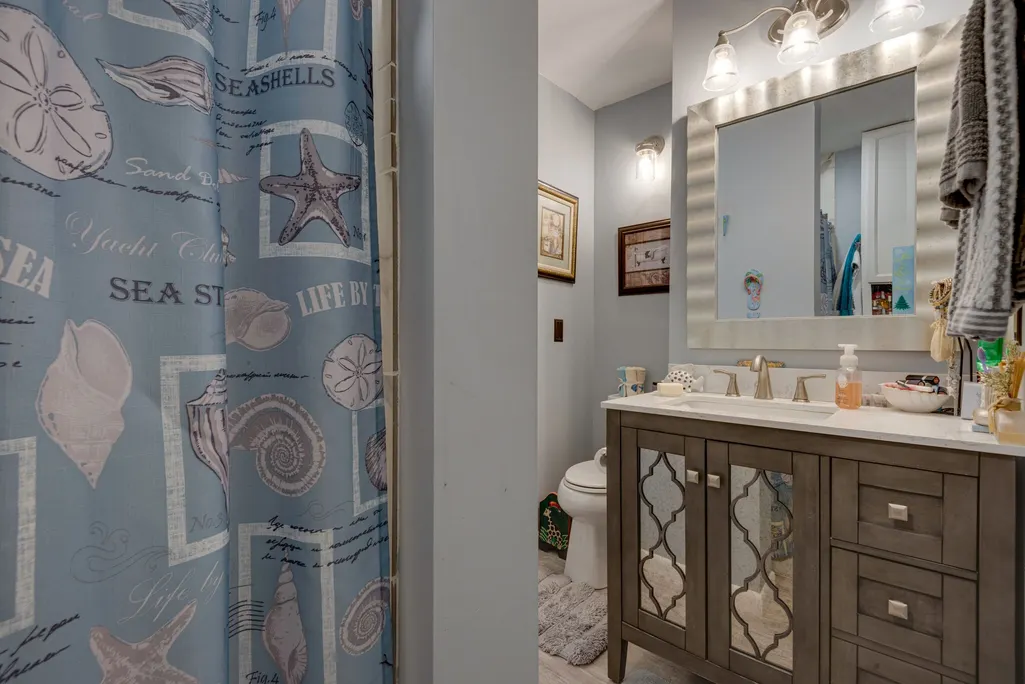
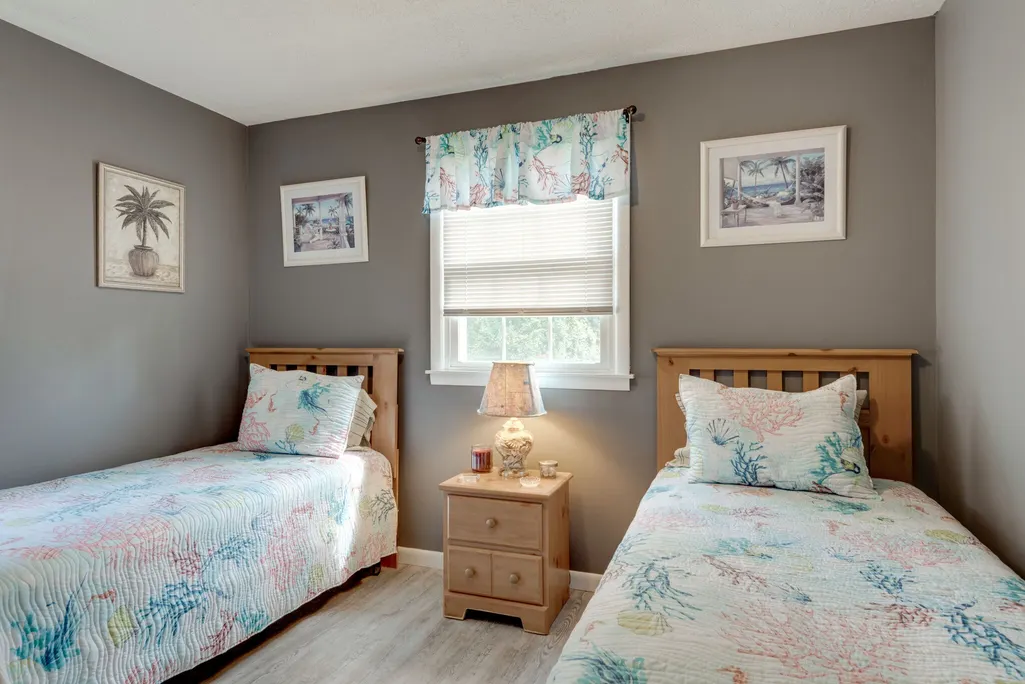
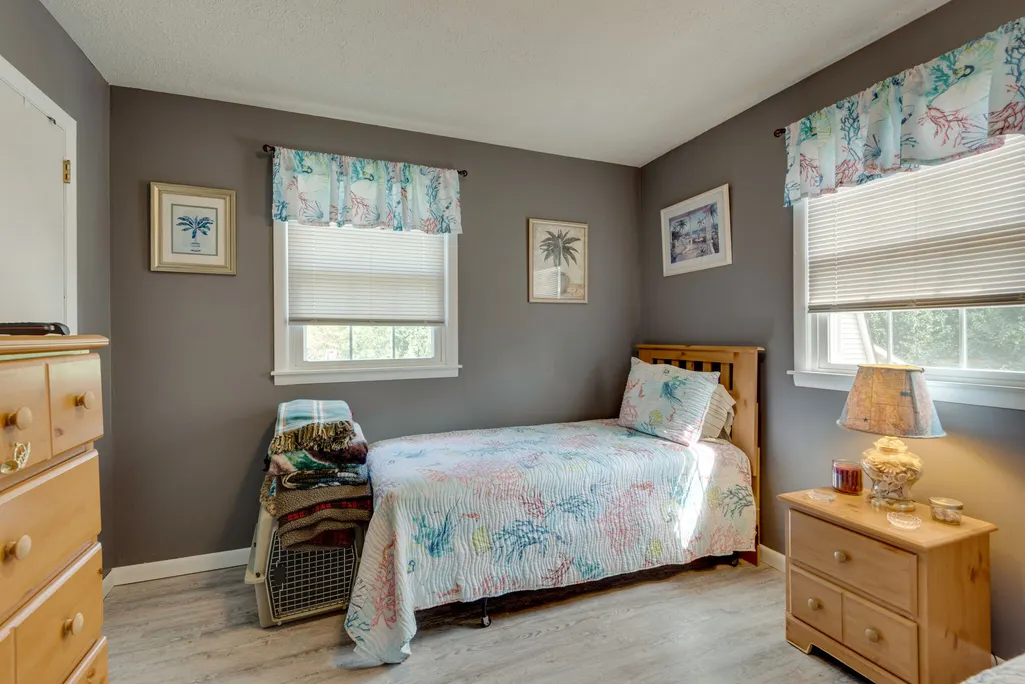
Address
309 Bluebird Ln, Dickson, TN
Price
$ 362,500
Property Attributes
- MLS#3542899
- TypeSingle Family
- Listing Status Active
- CountyDICKSON
- CityDickson
- NeighborhoodClement Heights
- Zip37055
- StyleRanch
- Year Built1978
- Taxes$ 1468
- Price$ 362,500
- Bedrooms2
- Full Bathrooms2
- Half Bathrooms0
- Sqr Footage1617
- Lot Size0.53 Acres
Data Source:
Listing courtesy of RealTracs MLS as distributed by MLS GRID
Property Description
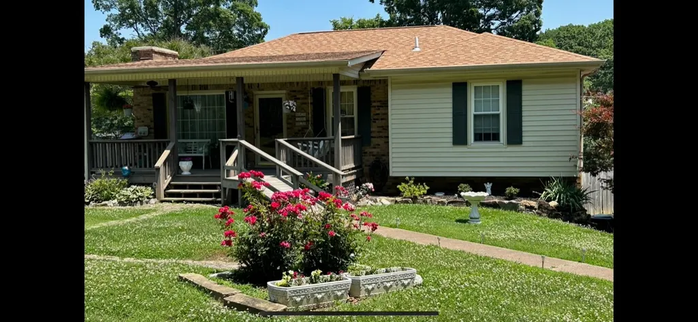
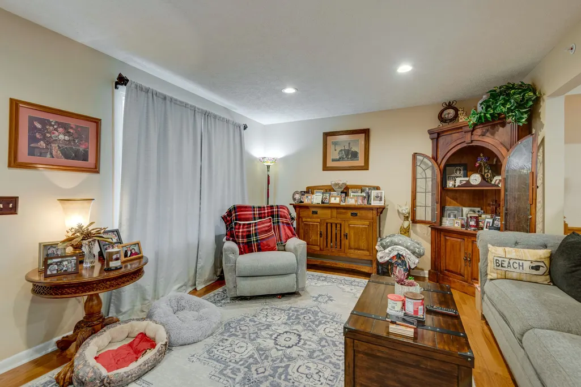
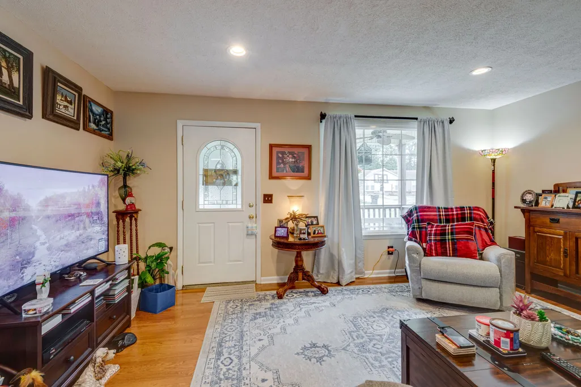
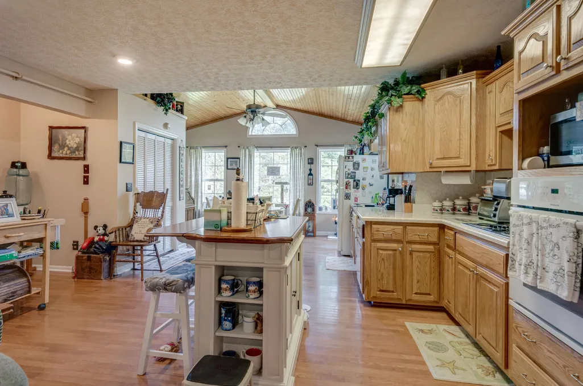
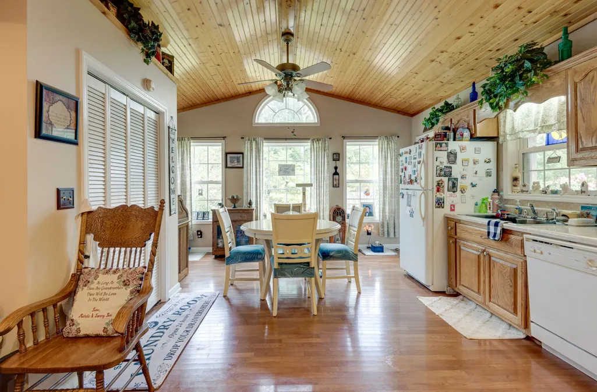
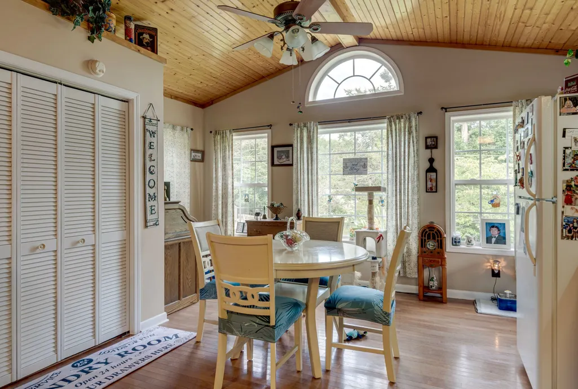
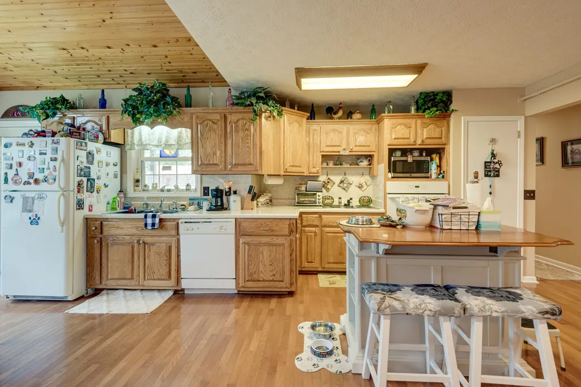
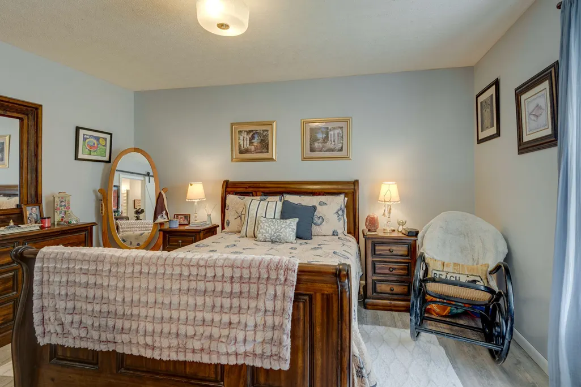
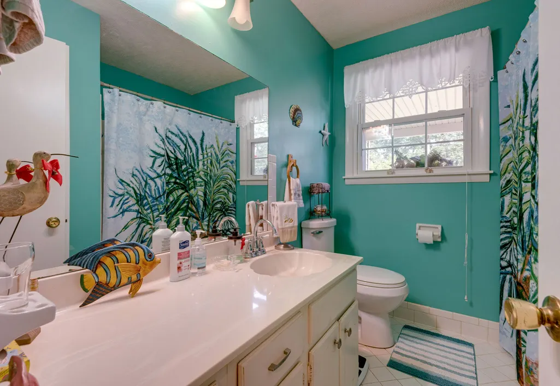
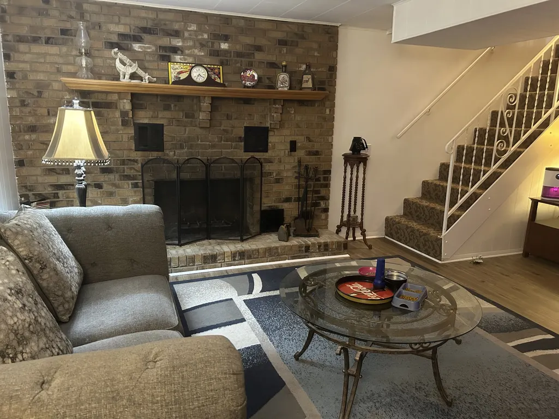
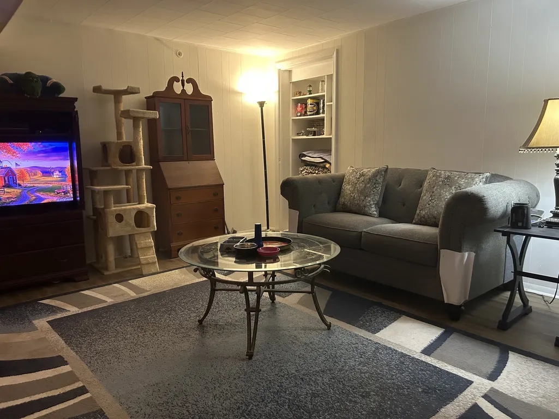
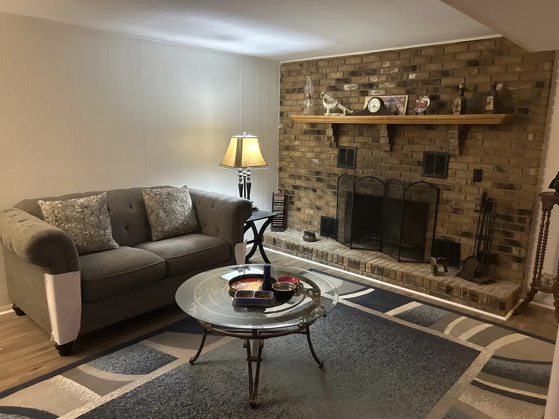
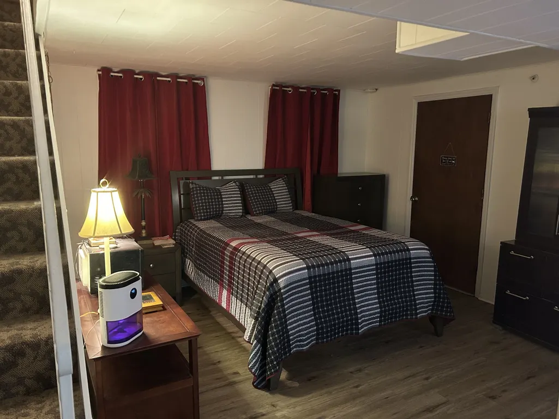
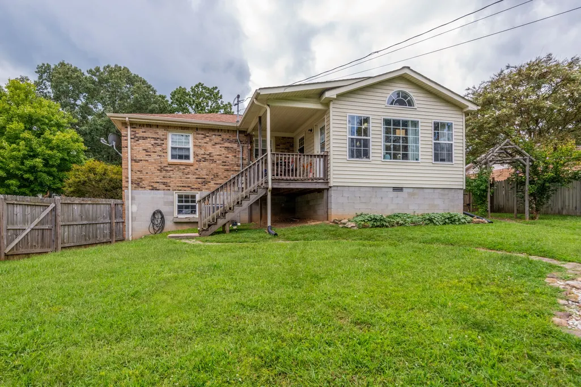
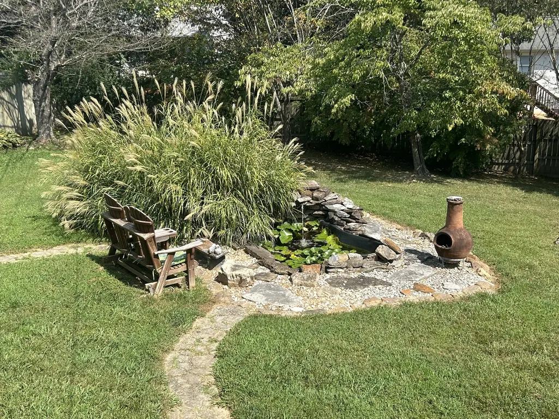
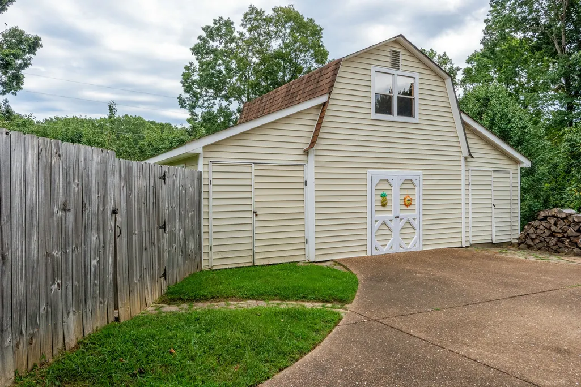
Well-maintained brick home with an open floor plan, hardwood flooring, and a finished basement featuring a bedroom and den with walk-out access to the garage. New HVAC and new basement flooring/paint in 2025. Full-home fire sprinkler system adds peace of mind. Beautifully landscaped property with flowering trees, covered front and back porches, and a fully privacy-fenced backyard with decorative pond. Heated/cooled 2-car garage with storage area, aggregate driveway, plus a 16x22 utility building with electricity and loft access. A wonderful combination of comfort, updates, storage, and outdoor living!
| Elementary School | Middle School | High School |
|---|---|---|
| Oakmont Elementary | Dickson Middle School | Dickson County High School |
| Price History | |
|---|---|
| 9/7/2026 | Listed $362,500 |
General Features
| Living Area | 1617 |
|---|---|
| Sewer | Public Sewer |
| Heating | Central |
| Cooling | Central Air |
| Utilities | Water Available,Cable Connected |
| Possession | Close Plus 30 Days |
| Roof | Shingle |
| Appliances | Built-In Electric Oven,Cooktop,Dishwasher,Dryer,Microwave,Refrigerator,Washer |
| Garage Spaces | 2 |
| Patio/Porch Features | Patio,Covered,Porch |
| Architectural Style | Ranch |
| Construction Materials | Brick |
| Pets Allowed | Yes |
| Year Built | 1978 |
| Stories Count | 1 |
| Levels | One |
| Property Subtype | Single Family Residence |
| Accessibility | Accessible Approach with Ramp,Accessible Doors,Accessible Entrance,Accessible Hallway(s) |
| County | Dickson County,TN |
| New Construction | No |
| Property Type | Residential |
| Attached Garage | Yes |
| Subdivision Name | Clement Heights Sec 3 |
| Garage Y/N | Yes |
| Full Baths | 2 |
| Status | Active |
| Directions | From Nashville,I-40 West to Exit 182,Left on Hwy 96,Left on Stuart Street,Right on Old Columbia Road,Left on Blue Road,Right on Bluebird Lane. Property on right. |
| High School | Dickson County High School |
| City | Dickson |
| Senior Community Y/N | No |
| Lot Size Units | Acres |
| Elementary School | Oakmont Elementary |
| Property Attached Y/N | No |
| Year Built Details | Existing |
| Tax Annual Amount | 1468 |
| Middle/Junior High School | Dickson Middle School |
| Building Area Units | Square Feet |
| Living Area Units | Square Feet |
| Standard Status | Active |
Interior Features
| Interior Amenities | Air Filter,Bookcases,Built-in Features,Ceiling Fan(s),Extra Closets,Open Floorplan,Pantry,Walk-In Closet(s),High Speed Internet |
|---|---|
| Basement | Finished |
| Flooring | Wood,Laminate,Tile |
| Total Fireplaces | 1 |
| Air Conditioning Y/N | Yes |
| Heating Y/N | Yes |
| Fireplace Y/N | Yes |
| Above Grade Finished Area | 1617 |
| Laundry Features | Electric Dryer Hookup,Washer Hookup |
| Total Bedrooms | 2 |
| Main Level Bedrooms | 2 |
| Below Grade Finished Area Unit Type | Square Feet |
| LivingAreaSource | Owner |
| Below Grade Finished Area Source | Owner |
| Above Grade Finished Area Source | Owner |
| Above Grade Finished Area Unit Type | Square Feet |
| Total Baths | 2 |
Exterior Features
| Fencing | Back Yard |
|---|---|
| Parking Features | Attached,Aggregate |
| Water Source | Public |
| Total Parking | 2 |
| Lot Size Area | 0.53 |
| Building Area Total | 1617 |
| Lot Dimensions | 152.50 X149.65 IRR. |
| Lot Size Acres | 0.53 |
| Lot Size Source | Calculated from Plat |
| Waterfront Y/N | No |
| Covered Spaces | 2 |
| Other Equipment | Air Purifier |
Amenities
- Foreclosure
- Views
- Short Sale
- New Construction
- Adult 55+
- Lease To Own
- No HOA Fees
- Furnished
- Primary On Main
- Air Conditioning
- Seller Finance
- Green
- Fixer Upper
- Horse
- Golf
- Fireplace
- Deck
- Garage
- Basement
- Pool
Property vs Single Family Average in 37055
Price
Taxes
Year Built
Visits
 The data relating to real estate for sale on this web site comes in part from the Internet Data Exchange Program of RealTracs Solutions as distributed by MLS Grid. Real estate listings held by brokerage firms other than John Jones Real Estate LLC are marked with the Internet Data Exchange Program logo or thumbnail logo and detailed information about them includes the name of the listing brokers.
