










Address
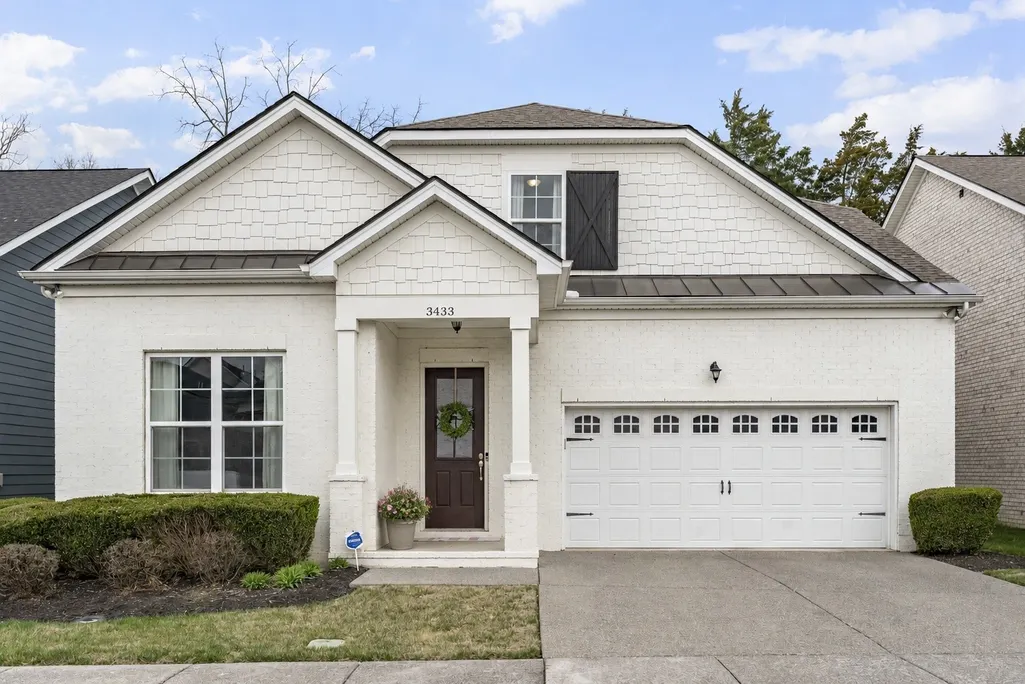
3433 Cortona Way, Murfreesboro, TN
Price
$ 565,000
Property Attributes
- MLS#3545034
- TypeSingle Family
- Listing Status Active
- CountyRUTHERFORD
- CityMurfreesboro
- NeighborhoodTuscany Units
- Zip37129
- Style
- Year Built2016
- Taxes$ 3509
- Price$ 565,000
- Bedrooms4
- Full Bathrooms3
- Half Bathrooms0
- Sqr Footage3103
Data Source:
Listing courtesy of RealTracs MLS as distributed by MLS GRID
Property Description
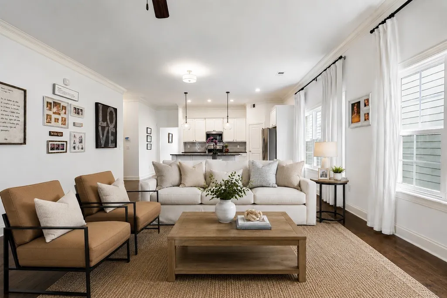
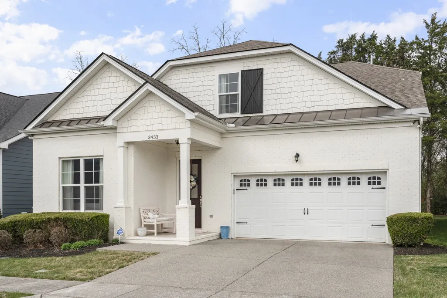
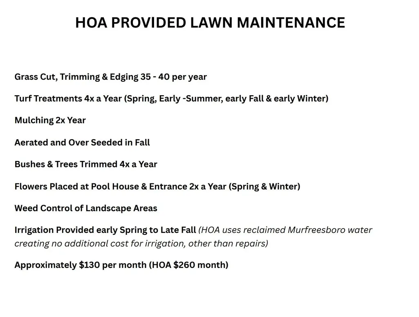
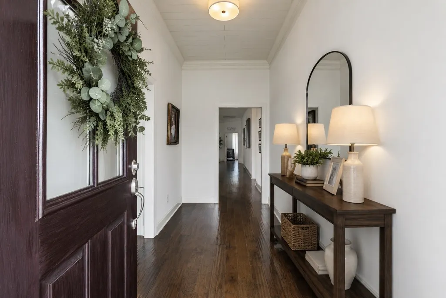
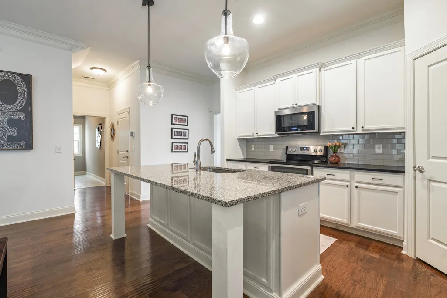
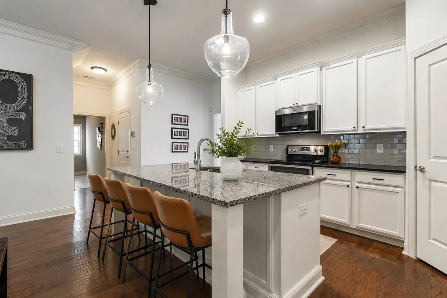
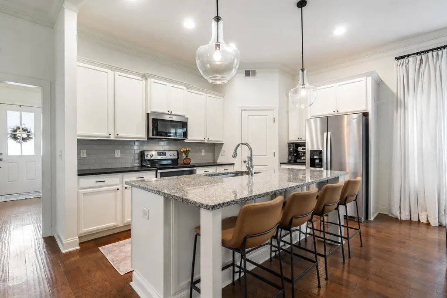
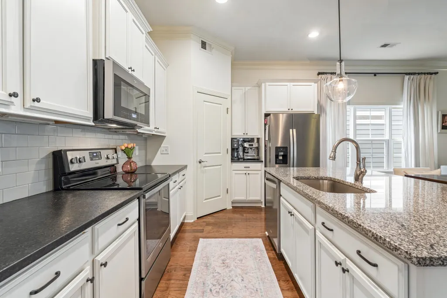
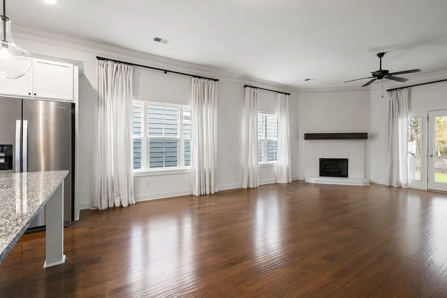
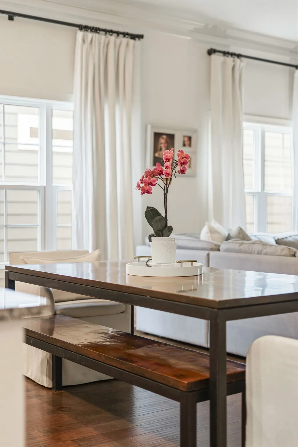
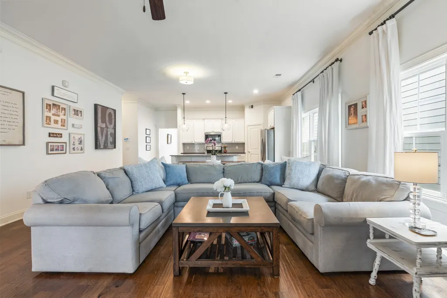
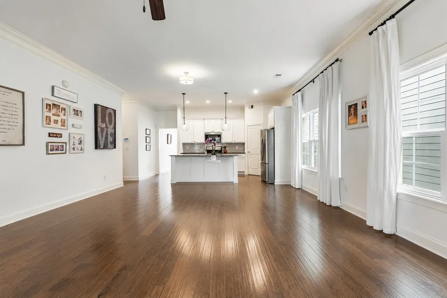
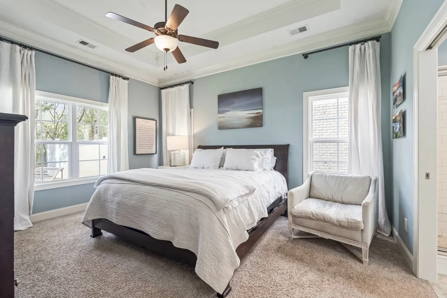
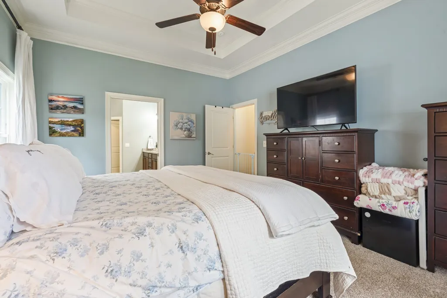
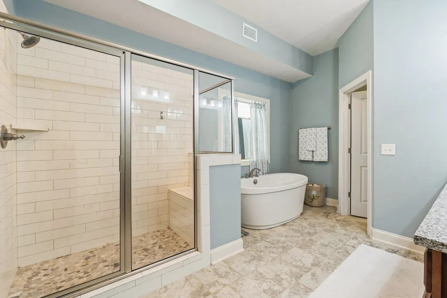
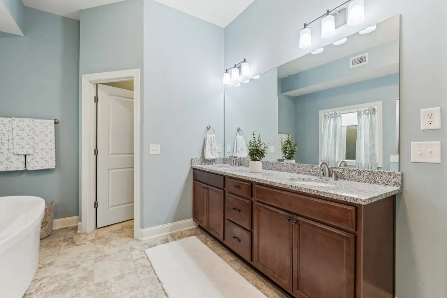
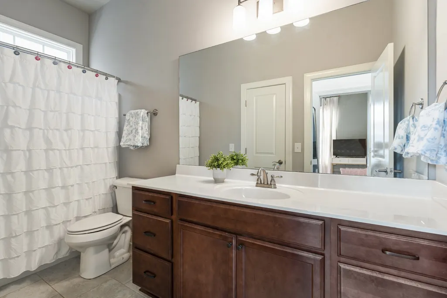
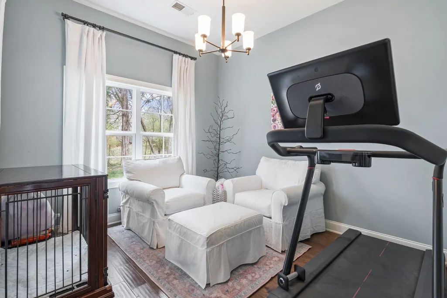
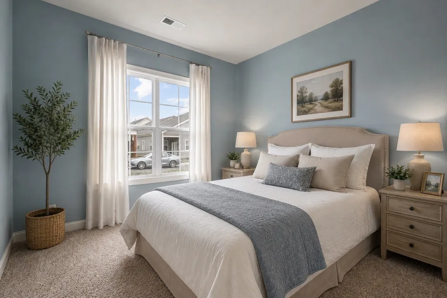
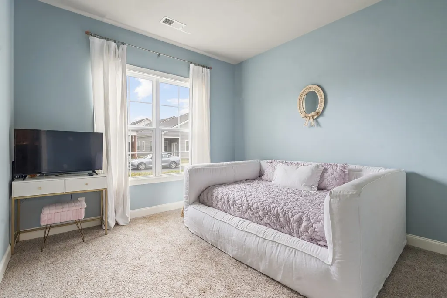
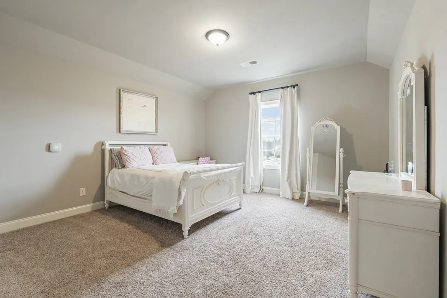
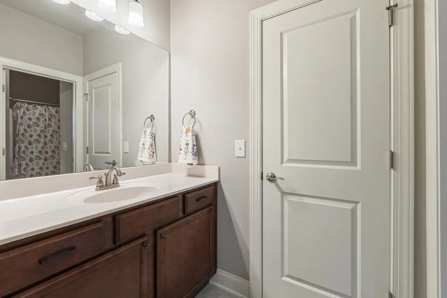
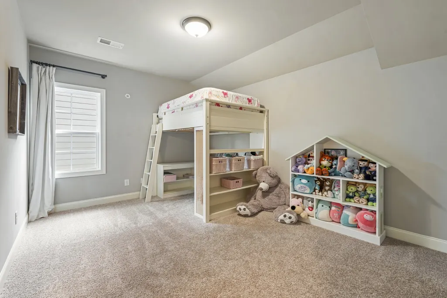
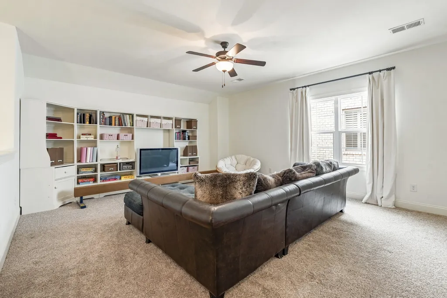
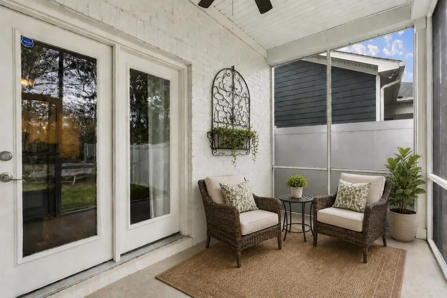
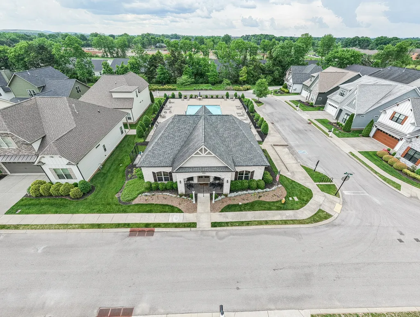
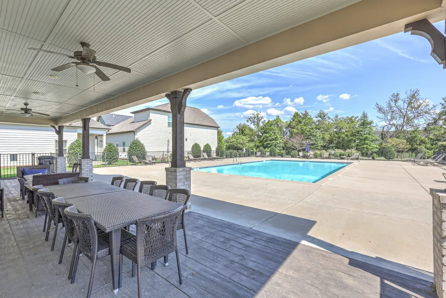
Easy living, thoughtful design, and the privacy of a gated community come together beautifully in this one-owner home in Tuscany. With lawn care handled by the HOA, this home offers a low-maintenance lifestyle without sacrificing the flexibility and storage buyers still want. The main level is designed for everyday convenience, featuring the primary suite, a second bedroom, a dedicated office, and open living spaces that make it easy to settle in and feel at home. Upstairs, two additional bedrooms and a spacious bonus room offer flexibility for guests, hobbies, a media room, or additional living space—along with exceptional storage throughout. Step outside to a screened-in porch overlooking the fenced backyard, where the homesite offers added privacy compared with many interior lots that back directly to neighboring homes. Tuscany residents enjoy a gated setting with community amenities including a pool, clubhouse, and fitness center, while HOA-provided lawn care makes weekends a little easier. Additional features include leaf-filtering gutters, an insulated WiFi-enabled garage door, and added overhead garage storage. Some listing photos have been digitally enhanced using AI to illustrate design, staging, and landscaping possibilities. Images are for inspiration only and may not reflect the property's current condition.
| Elementary School | Middle School | High School |
|---|---|---|
| Erma Siegel Elementary | Siegel Middle School | Siegel High School |
| Price History | |
|---|---|
| 9/9/2026 | Listed $565,000 |
General Features
| Living Area | 3103 |
|---|---|
| Sewer | Public Sewer |
| Heating | Central,Natural Gas |
| Cooling | Central Air,Electric |
| Utilities | Electricity Available,Natural Gas Available,Water Available,Cable Connected |
| Possession | Close Of Escrow |
| Appliances | Electric Oven,Electric Range,Dishwasher,Microwave |
| HOA Fee | 260 |
| Garage Spaces | 2 |
| Association Fee Includes | Maintenance Structure,Maintenance Grounds,Recreation Facilities |
| Patio/Porch Features | Patio,Screened |
| Security Features | Security Gate,Smoke Detector(s) |
| Construction Materials | Fiber Cement,Brick |
| Year Built | 2016 |
| Stories Count | 2 |
| Levels | Two |
| Property Subtype | Single Family Residence |
| HOA Fee 2 | 250 |
| Assoc Fee Paid Per | Monthly |
| County | Rutherford County,TN |
| New Construction | No |
| Property Type | Residential |
| Association Amenities | Clubhouse,Fitness Center,Gated,Pool,Sidewalks,Underground Utilities |
| Attached Garage | Yes |
| Energy Efficient | Windows,Low Flow Plumbing Fixtures,Low VOC Paints,Thermostat |
| Subdivision Name | Tuscany Units |
| Garage Y/N | Yes |
| Full Baths | 3 |
| Status | Active |
| Directions | From Nashville- I-24 East,Exit 74B TN-840 E toward Lebanon/Knoxville,Exit 55A to merge onto US-41 S/US-70S E/NW Broad St,Turn Left on West Thompson Ln,Turn Left on Asti,Dead Ends into Cortona Way. Ho |
| High School | Siegel High School |
| City | Murfreesboro |
| Senior Community Y/N | No |
| Lot Size Units | Acres |
| HOA Fee 2 Frequency | One Time |
| Elementary School | Erma Siegel Elementary |
| Property Attached Y/N | No |
| Year Built Details | Existing |
| Tax Annual Amount | 3509 |
| Middle/Junior High School | Siegel Middle School |
| Building Area Units | Square Feet |
| Living Area Units | Square Feet |
| Standard Status | Active |
Interior Features
| Interior Amenities | Entrance Foyer,Extra Closets,High Ceilings,Open Floorplan,Pantry,High Speed Internet |
|---|---|
| Basement | None |
| Flooring | Carpet,Wood,Tile |
| Total Fireplaces | 1 |
| Air Conditioning Y/N | Yes |
| Heating Y/N | Yes |
| Fireplace Y/N | Yes |
| Above Grade Finished Area | 3103 |
| Laundry Features | Electric Dryer Hookup,Washer Hookup |
| Total Bedrooms | 4 |
| Main Level Bedrooms | 2 |
| Below Grade Finished Area Unit Type | Square Feet |
| LivingAreaSource | Owner |
| Below Grade Finished Area Source | Owner |
| Above Grade Finished Area Source | Owner |
| Above Grade Finished Area Unit Type | Square Feet |
| Total Baths | 3 |
Exterior Features
| Fencing | Privacy |
|---|---|
| Parking Features | Garage Faces Front |
| Water Source | Public |
| Total Parking | 2 |
| Building Area Total | 3103 |
| Lot Size Source | Calculated from Plat |
| Waterfront Y/N | No |
| Covered Spaces | 2 |
| Other Equipment | Irrigation System |
Amenities
- Foreclosure
- Views
- Short Sale
- New Construction
- Adult 55+
- Lease To Own
- No HOA Fees
- Furnished
- Primary On Main
- Air Conditioning
- Seller Finance
- Green
- Fixer Upper
- Horse
- Golf
- Fireplace
- Deck
- Garage
- Basement
- Pool
Property vs Single Family Average in 37129
Price
Taxes
Year Built
Visits
 The data relating to real estate for sale on this web site comes in part from the Internet Data Exchange Program of RealTracs Solutions as distributed by MLS Grid. Real estate listings held by brokerage firms other than John Jones Real Estate LLC are marked with the Internet Data Exchange Program logo or thumbnail logo and detailed information about them includes the name of the listing brokers.
