

Just Listed



Address
802 Brooksdale Dr, Smyrna, TN
Price
$ 515,000
Property Attributes
- MLS#3596160
- TypeSingle Family
- Listing Status Active
- CountyRUTHERFORD
- CitySmyrna
- NeighborhoodAdelaide Park
- Zip37167
- StyleContemporary
- Year Built2005
- Taxes$ 2055
- Price$ 515,000
- Bedrooms4
- Full Bathrooms2
- Half Bathrooms1
- Sqr Footage2410
- Lot Size0.17 Acres
Data Source:
Listing courtesy of RealTracs MLS as distributed by MLS GRID
Property Description
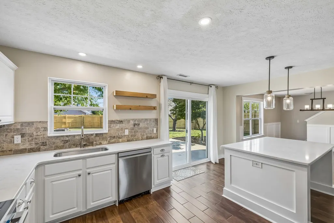
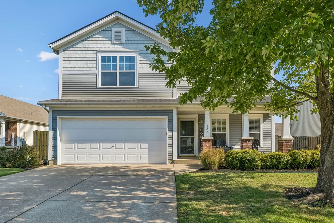
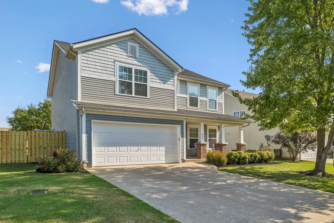
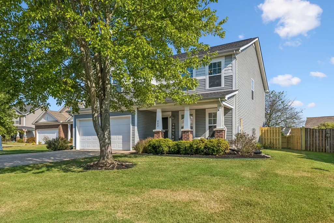
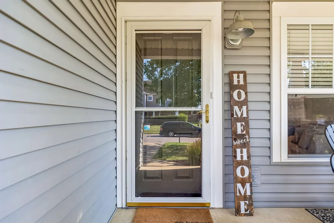
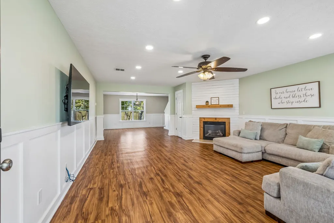
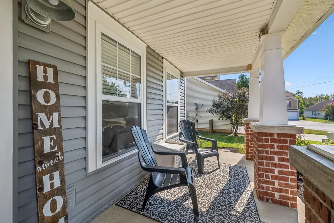
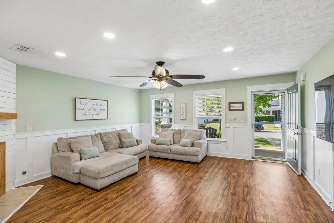
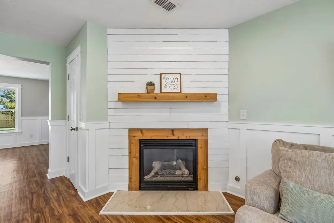
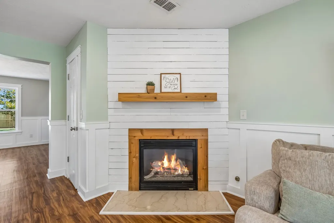
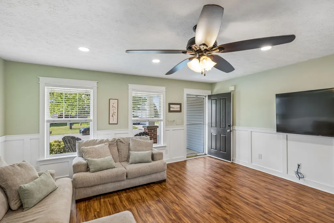
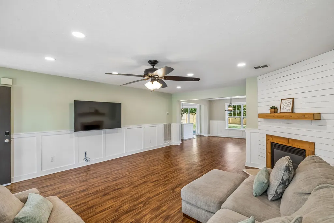
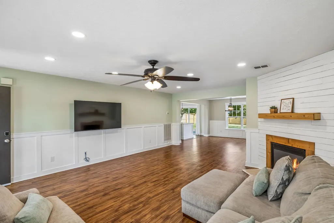
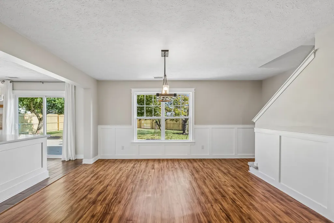
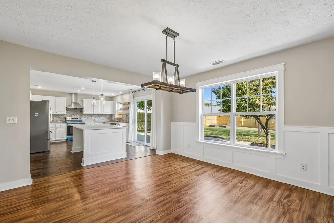
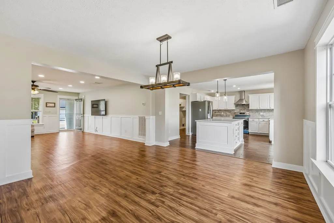
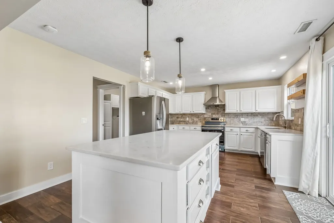
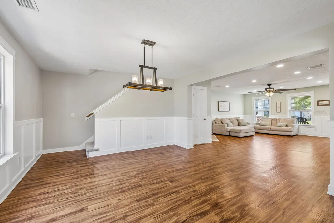
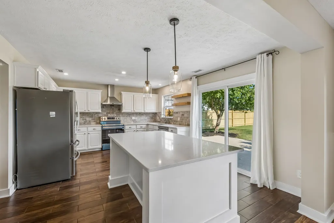
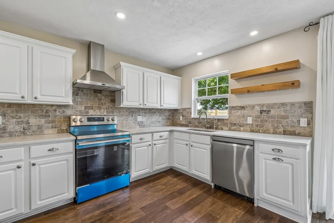
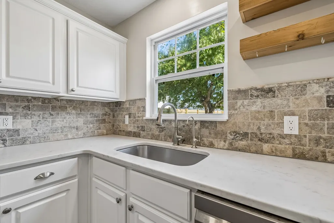
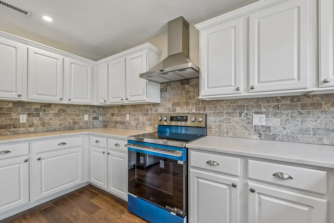
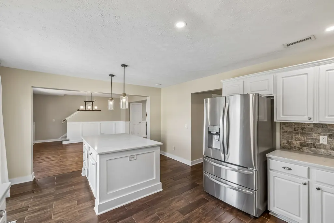
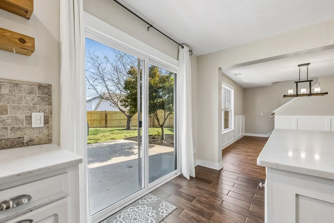
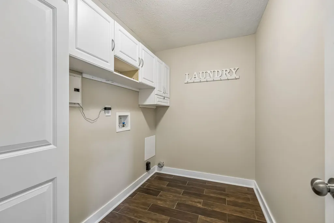
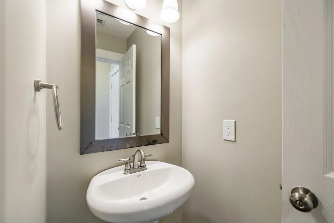
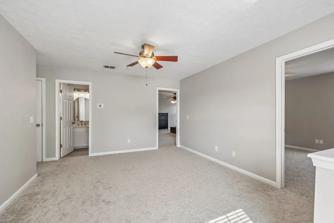
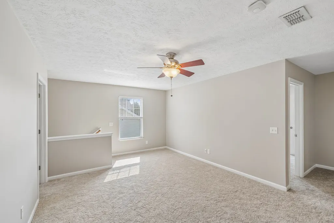
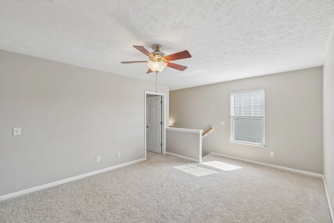
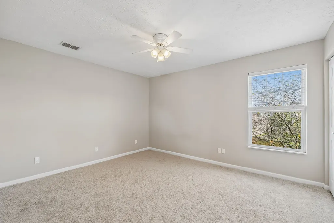
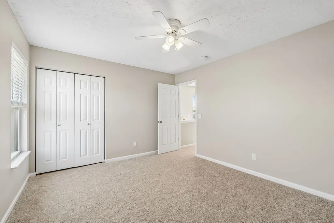
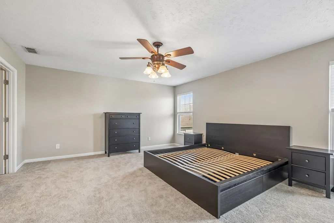
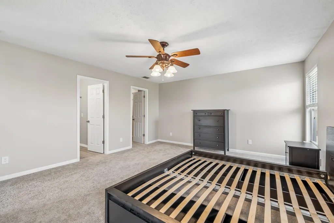
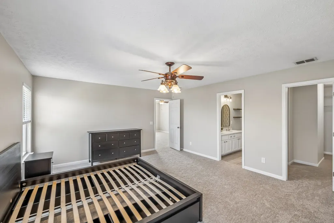
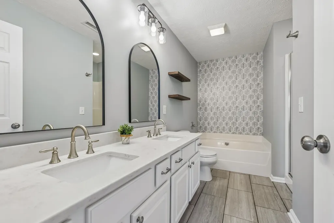
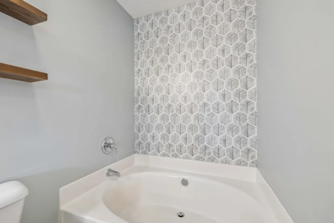
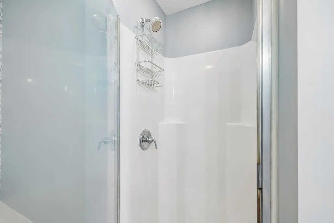
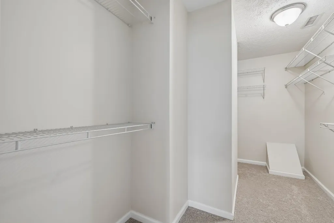
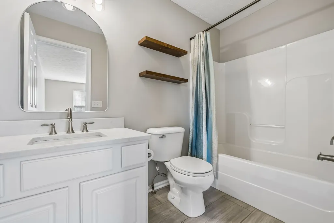
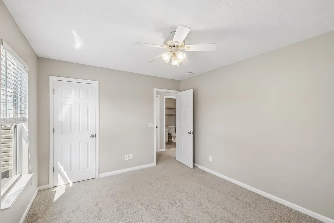
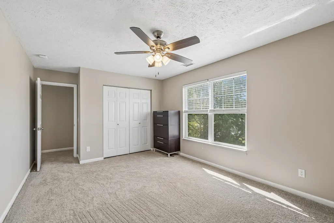
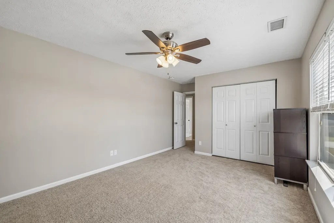
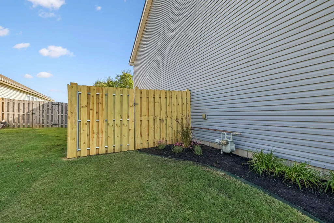
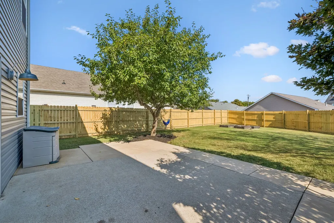
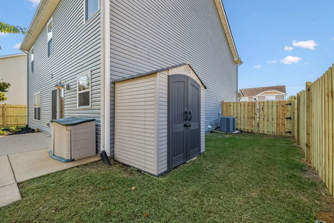
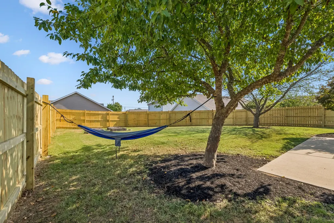
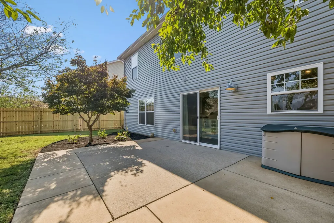
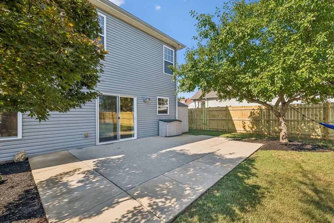
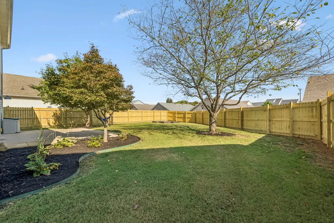
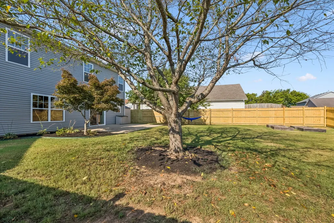
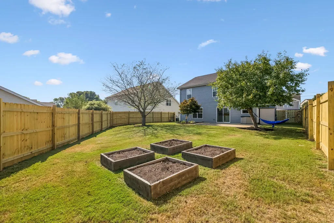
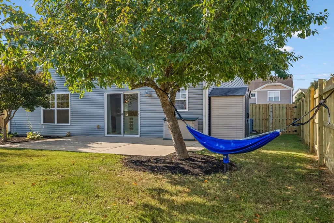
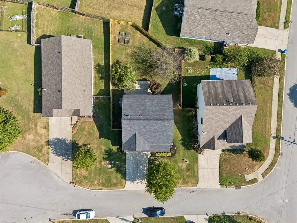
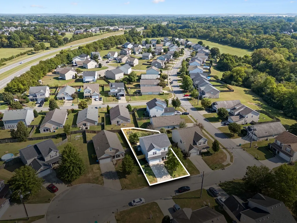
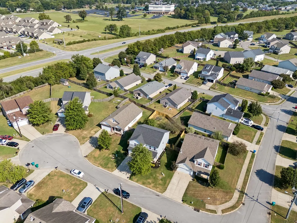
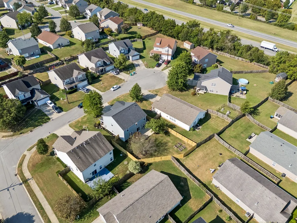
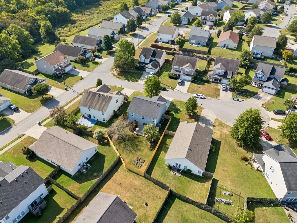
Welcome home to this newly updated property featuring numerous upgrades, starting with a professionally landscaped yard complete with fresh mulch, updated plants, and raised cedar garden beds. Inside, the home offers board and batten trim, LVP flooring in the living and dining rooms, designer lighting in the upstairs bathrooms, new carpet, and fresh paint throughout. The kitchen includes a 7-foot custom island with storage, complemented by Bianco Marina Quartz countertops throughout the house. Upstairs features a large primary suite with an expansive walk-in closet, three additional bedrooms, and a bonus room. The fully fenced backyard offers excellent privacy and is ideal for outdoor gatherings. Located in the established Adelaide Park community, the property is close to Lee Victory Recreation Park, Sharp Springs Park and the Murfreesboro Greenway System, which offer walking trails, athletic fields, and playgrounds. You will also enjoy quick access to Sam Ridley Parkway & Medical Center Parkway for shopping and dining, as well as Interstate 24 for easy commuting to Nashville or Murfreesboro. Items to convey with the property: Nighthawk Gigabit Switch and both the resin outdoor storage shed/container. Items that do NOT convey: Puronics whole home filtration system and RO system under the sink, TV’s in bedroom and living room.
| Elementary School | Middle School | High School |
|---|---|---|
| Stewartsboro Elementary | Rocky Fork Middle School | Smyrna High School |
| Price History | |
|---|---|
| 9/19/2026 | Listed $515,000 |
General Features
| Living Area | 2410 |
|---|---|
| Sewer | Public Sewer |
| Heating | Central,Natural Gas |
| Cooling | Central Air,Electric |
| Utilities | Electricity Available,Natural Gas Available,Water Available |
| Possession | Immediate |
| Roof | Asphalt |
| Appliances | Electric Oven,Electric Range,Dishwasher,Disposal,ENERGY STAR Qualified Appliances,Stainless Steel Appliance(s) |
| HOA Fee | 19 |
| Garage Spaces | 2 |
| Patio/Porch Features | Porch,Covered,Patio |
| Architectural Style | Contemporary |
| Security Features | Carbon Monoxide Detector(s),Smoke Detector(s) |
| Construction Materials | Vinyl Siding |
| Pets Allowed | Yes |
| Year Built | 2005 |
| Stories Count | 2 |
| Levels | Two |
| Property Subtype | Single Family Residence |
| Assoc Fee Paid Per | Monthly |
| County | Rutherford County,TN |
| New Construction | No |
| Property Type | Residential |
| Attached Garage | Yes |
| Subdivision Name | Adelaide Park Ph 1 |
| Garage Y/N | Yes |
| Full Baths | 2 |
| Status | Active |
| Directions | From Nashville Go 1-24 East To Exit 70 turn Left on Lee Victory Pkwy,Adelaide Park entrance is 1 Mile on the right (Callaway Farms).Turn Right at the stop sign and then right onto Brooksdale...Home i |
| High School | Smyrna High School |
| City | Smyrna |
| Senior Community Y/N | No |
| Open Parking Spaces | 4 |
| Lot Size Units | Acres |
| Elementary School | Stewartsboro Elementary |
| Property Attached Y/N | No |
| Year Built Details | Existing |
| Tax Annual Amount | 2055 |
| Middle/Junior High School | Rocky Fork Middle School |
| Building Area Units | Square Feet |
| Living Area Units | Square Feet |
| Standard Status | Active |
Interior Features
| Interior Amenities | Ceiling Fan(s),Redecorated,Walk-In Closet(s),High Speed Internet |
|---|---|
| Basement | Crawl Space,None |
| Flooring | Carpet,Luxury Vinyl,Tile |
| Total Fireplaces | 1 |
| Air Conditioning Y/N | Yes |
| Heating Y/N | Yes |
| Fireplace Y/N | Yes |
| Above Grade Finished Area | 2410 |
| Half Baths | 1 |
| Laundry Features | Electric Dryer Hookup,Washer Hookup |
| Total Bedrooms | 4 |
| Below Grade Finished Area Unit Type | Square Feet |
| LivingAreaSource | Appraiser |
| Below Grade Finished Area Source | Appraiser |
| Above Grade Finished Area Source | Appraiser |
| Above Grade Finished Area Unit Type | Square Feet |
| Total Baths | 3 |
Exterior Features
| Exterior Amenities | Smart Lock(s) |
|---|---|
| Fencing | Privacy |
| Parking Features | Garage Faces Front,Driveway |
| Water Source | Public |
| Total Parking | 6 |
| Lot Size Area | 0.17 |
| Building Area Total | 2410 |
| Lot Dimensions | 62 X 129.53 IRR |
| Lot Size Acres | 0.17 |
| Lot Size Source | Calculated from Plat |
| Waterfront Y/N | No |
| Covered Spaces | 2 |
Amenities
- Foreclosure
- Views
- Short Sale
- New Construction
- Adult 55+
- Lease To Own
- No HOA Fees
- Furnished
- Primary On Main
- Air Conditioning
- Seller Finance
- Green
- Fixer Upper
- Horse
- Golf
- Fireplace
- Deck
- Garage
- Basement
- Pool
Property vs Single Family Average in 37167
Price
Taxes
Year Built
 The data relating to real estate for sale on this web site comes in part from the Internet Data Exchange Program of RealTracs Solutions as distributed by MLS Grid. Real estate listings held by brokerage firms other than John Jones Real Estate LLC are marked with the Internet Data Exchange Program logo or thumbnail logo and detailed information about them includes the name of the listing brokers.
